Browse categories
Explore
Fiverr Pro
English
$
USD
Stormwater, Erosion Control Site Drainage Plan Drafter
Need a clearer layout for your California SB 9 lot split or residential landscape project?
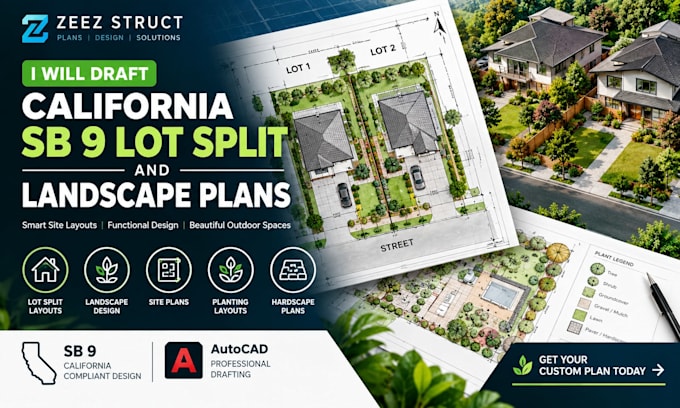
Zeez Struct provides AutoCAD drafting support for preliminary lot-split site layouts, residential site plans, and 2D landscape concepts. Deliverables can show existing/proposed features, building footprints, access paths, setbacks supplied by the client, planting zones, and hardscape areas.
Useful for homeowners, property investors, builders, and design teams planning a potential urban lot split or improving outdoor space.
Please send your site survey or base plan, property location, local planning checklist, existing/proposed structures, key dimensions, and preferred style or plant preferences. Message me before ordering so I can review the scope and recommend a suitable package.
SB 9 eligibility and approval depend on state law, site conditions, and local requirements. Services are drafting/concept support, not legal or survey advice, a certified parcel map, guaranteed zoning compliance, MWELO/Title 24 certification, or permit approval. Required professional review or sealed documents must be provided by authorized professionals.

Project scale:
Building
Building type:
Residential
•
Commercial
•
Infrastructure
Material speciality:
Concrete
•
Wood
Please inform the freelancer of any preferences or concerns regarding the use of AI tools in the completion and/or delivery of your order.
What information should I provide before ordering?
Provide your property survey or base plan, location, dimensions, existing structures, proposed layout, local planning checklist, and any landscape preferences.
Can you help with California SB 9 lot splits?
I can assist with preliminary site-layout drafting based on supplied information. Actual eligibility depends on state law, property conditions, and local requirements.
What landscape deliverables can I receive?
Depending on your package, deliverables can include 2D landscape layouts, planting zones, hardscape areas, and site-plan coordination.
Can you work from an existing survey or sketch?
Yes. Clear surveys, sketches, and existing CAD/PDF plans can be used as drafting references. The accuracy of the results depends on the source information supplied.
Which file formats are available?
PDF is included in Basic. Standard and Premium include PDF and DWG when the source files and agreed scope support editable CAD delivery.
Are permit approval and certified parcel maps included?
No. Approval is determined by the responsible jurisdiction. Certified parcel maps, legal surveying, and other regulated professional services are not included in these drafting packages.
Can you customize a package for my property?
Yes. Send the property location, available plans, proposed scope, and local checklist. I can review the drafting requirements and suggest a custom scope and price.
