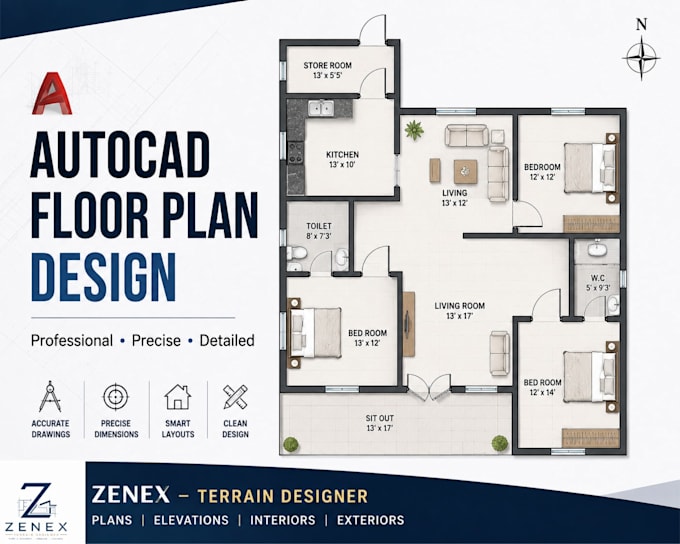
I will draw professional autocad floor plans from sketches

Z
zenex_designer
Z
zenex_designer
ZENEX

About this gig

Need a clean and professional AutoCAD floor plan from your rough sketch?

I will convert your hand-drawn sketch, dimensions, reference image, or existing basic plan into a professional 2D architectural floor plan using AutoCAD.

Then explain:

What I provide

AutoCAD floor plans

Room layouts

Dimensions

Doors/windows

Clean drafting

Professional presentation

Then:

Please message me before ordering if your project is large or requires multiple floors.

Service verification and delivery style preference

Fiverr does not screen freelancers in this category. Please verify qualifications and discuss requirements with the freelancer before ordering, including any preferences regarding the use of AI tools.

Get to know ZENEX

ZENEX

Civil Engineer and 3D Designer

  • FromIndia
  • Member sinceAug 2026
  • Avg. response time1 hour
  • Languages

    Tamil, English
Welcome to ZENEX – Terrain Designer. I am a Civil Engineer specializing in architectural drafting, 2D floor plans, building elevations, and 3D architectural modeling. I use AutoCAD and SketchUp to transform rough sketches, dimensions, and existing plans into clean 2D drawings and detailed 3D designs. My focus is on accurate drawings, clear communication, professional presentation, and client satisfaction. Services: • AutoCAD 2D Floor Plans • Architectural Drawings • Building Elevations • SketchUp 3D Models • Architectural Visualization ZENEX Plans • Elevations • Interiors • Exteriors