Browse categories
Explore
Fiverr Pro
English
$
USD


Need your floor plan corrected, redesigned, or professionally detailed?
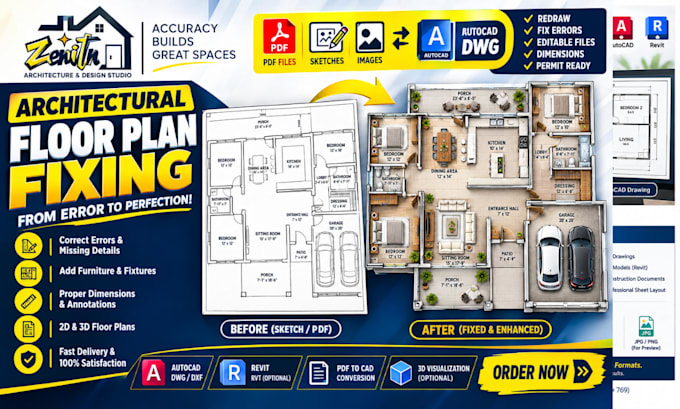
Welcome! I'm a professional Architect specializing in residential floor plan design, correction, redrawing, and improvement using AutoCAD and Revit.
Whether you have an existing floor plan with errors, a rough hand sketch, a PDF, an image, or an unfinished architectural drawing, I can help transform it into a clean, accurate, and professionally presented floor plan.
MY SERVICES INCLUDE:
HOW IT WORKS:
Ready to improve your floor plan? Send me your drawing and requirements, and lets turn it into a more accurate, functional, and professional architectural plan.
Fiverr does not screen freelancers in this category. Please verify qualifications and discuss requirements with the freelancer before ordering, including any preferences regarding the use of AI tools.
Built on Accuracy, Designed for Builders
Languages
Can you fix an existing floor plan without redesigning everything?
Yes. I can correct specified errors and preserve the existing layout wherever possible. Please explain the changes you need before ordering.
Can you work from a PDF, image, or hand sketch?
Yes. I can use these as references to redraw the floor plan. Clear dimensions and measurements will help improve accuracy.
Will I receive the editable source file?
Editable DWG or RVT files are available only when included in the selected package or agreed upon before ordering.