Browse categories
Explore
Fiverr Pro
English
$
USD
Are you looking for professional AutoCAD drafting, Revit BIM modeling, and civil engineering drawing services?
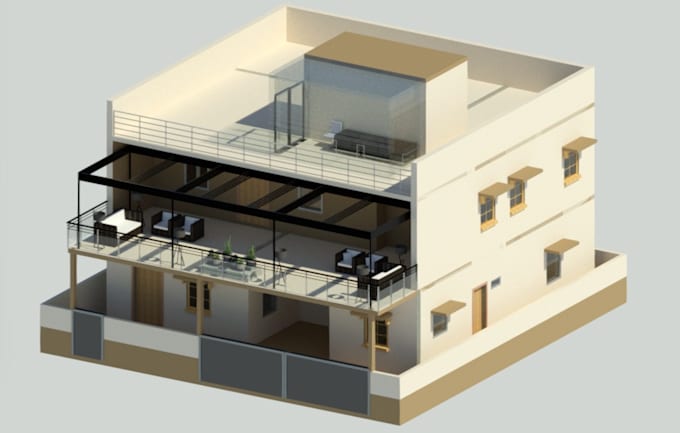
I can help you create clear, accurate, and well-organized 2D drawings and 3D building models according to your project requirements.
MY SERVICES INCLUDE:
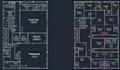
1. AutoCAD Drafting
2. Revit BIM Modeling
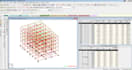
3.Structural Analysis
4. Civil Engineering Plans
WHY CHOOSE MY SERVICES?
Project scale:
Building complex
Building type:
Residential
•
Commercial
•
Infrastructure
Material speciality:
Concrete
•
Steel
Please inform the freelancer of any preferences or concerns regarding the use of AI tools in the completion and/or delivery of your order.
What services do you offer?
I offer 2D AutoCAD drafting, floor plans, elevations, sections, 3D Revit modeling, BIM documentation, and civil engineering drawing services.
What information do you need to start my project?
Please provide your project requirements, sketches, dimensions, reference images, PDF drawings, or existing DWG files. The more details you provide, the better I can understand your needs.
Which file formats will I receive?
Depending on your selected package, I can provide PDF and AutoCAD DWG files, as well as Revit RVT files when Revit modeling is included.
Can you work with existing drawings?
Yes, I can help edit, revise, update, and redraw existing AutoCAD drawings or prepare Revit models using the reference files and information you provide.
Can you complete custom projects?
Yes, please contact me before ordering with your project details. I will review your requirements and confirm whether I can complete the work, along with the price and delivery time.