Browse categories
Explore
Fiverr Pro
English
$
USD
Level 1
Has met certain performance criteria and shows strong potential in the marketplace.
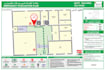
Looking for a clear and professional emergency evacuation plan for your building?
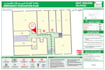
I will create a professional 3D emergency evacuation plan showing escape routes, emergency exits, stairways, fire extinguishers, assembly points, and other important safety information.
I can create evacuation plans for:
What you will receive:
Simply send me your floor plan, drawing, sketch, or building layout, along with any required safety information, and I will turn it into a clear and professional evacuation plan.
Message me before ordering if you have a specific building, format, or custom requirement.

Building type:
Residential
•
Office & workspace
•
Hospitality
Software:
AutoCAD
•
Other
Please inform the freelancer of any preferences or concerns regarding the use of AI tools in the completion and/or delivery of your order.
Do you provide 3D Evacuation Plans?
Yes, I can create both 2D and 3D Evacuation plans, as per your need.
What do you need from me?
A floor plan, architectural drawing, sketch, PDF, image, or other available building layout. Measurements and safety information are helpful when available.
Can you customize the symbols and colors?
Yes. I can adapt the design to your preferred colors, symbols, branding, and presentation style.
Can you create plans from a hand-drawn sketch?
Yes, provided the sketch contains enough information to understand the building layout.
Can you work with multiple floors?
Yes. Multi-floor buildings can be handled through the Standard or Premium package depending on the project size.


