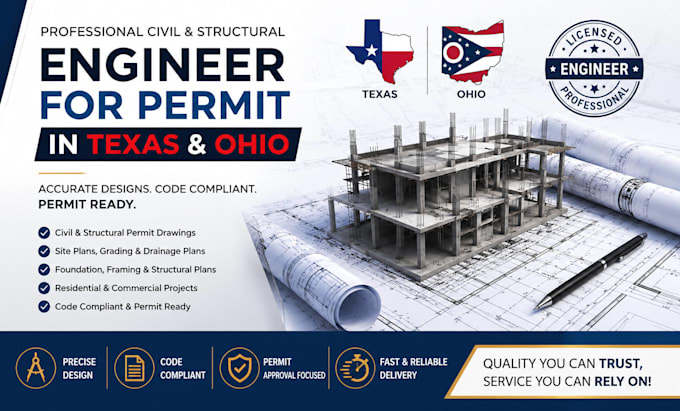
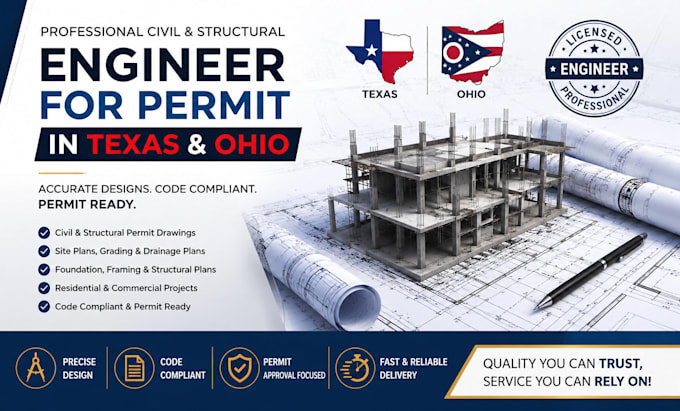
I will civil and structural engineering design full permit for texas and ohio

Z
zinnia_jaylene
Z
zinnia_jaylene
Zinnia Jaylene

About this gig

Need reliable civil and structural engineering design for a complete permit set in Texas or Ohio? I can help turn your project requirements into clear, detailed, and permit-ready engineering documentation.


I provide professional civil and structural engineering design services for residential and commercial projects, with a strong focus on accuracy, code compliance, constructability, and well-organized drawings. Whether you are planning a new construction, renovation, addition, or other building project, I can assist with developing the engineering documents needed for your permit submission.


WHAT I OFFER:

  • Civil & structural plan review
  • Structural drawing and calculation review
  • Foundation, framing & load-path review
  • Site, grading & drainage review
  • Code and design consistency checks
  • Constructability and documentation review
  • Permit-submission readiness feedback
  • Clear comments and recommended revisions


I work with industry-standard tools such as AutoCAD, Revit, and Civil 3D to produce professional, precise, and easy-to-understand deliverables.


Lets create a complete, professional permit package for your Texas or Ohio project.

Service verification and delivery style preference

Fiverr does not screen freelancers in this category. Please verify qualifications and discuss requirements with the freelancer before ordering, including any preferences regarding the use of AI tools.

Get to know Zinnia Jaylene

Zinnia Jaylene

Precision Engineering, Permit Ready Plans for Texas and Ohio

  • FromUnited States
  • Member sinceAug 2026
  • Avg. response time1 hour
  • Languages

    English
I’m a professional Civil & Structural Engineering specialist with vast years of experience delivering accurate, practical, and permit-ready solutions for residential and commercial projects. I provide structural drawings, civil plans, site plans, grading, drainage, foundation, framing, retaining walls, and engineering plan reviews. Using industry-standard tools such as AutoCAD and Civil 3D, I prioritize precision, clear documentation, code-conscious design, and client satisfaction. Let’s turn your project requirements into reliable, professional drawings.