z
zohaib103

zohaib103

5.0(1)

I Will Draw Your Architectural Floor Plan AND SITE PLANS,

Pakistan
About me
I’m a Professional Architect. I can design works related with Sketchup, Civil 3D , Autocad, and Global Mapper. I can help you to design your (home/building) with the interior, exterior, landscape, 2D and 3D floor plan.I have experience complete survey drawings and dem working. Please contact me, I'll meet your request for the best. "Best Services, Best Prices"architectural projects without any disappointment. I will deliver the highest quality architectural plans and Renderings as soon as possible.... Read more

Skills

z
zohaib103
zohaib103
Offline • 
Average response time: 3 hours

See my services

2D Drawings & Site Plans
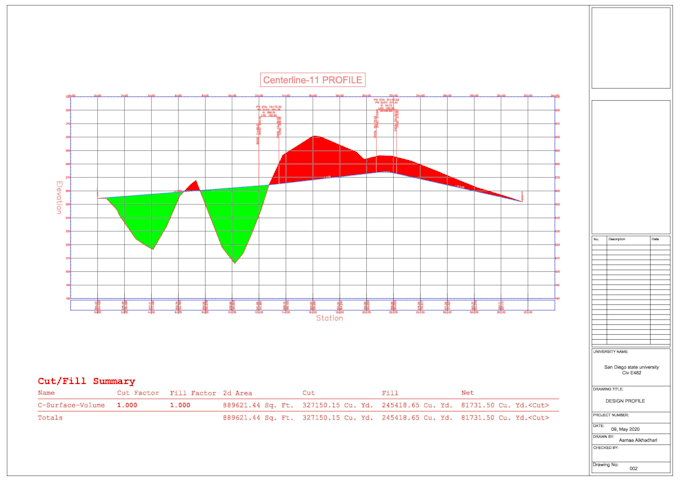
I will create topography maps and profiles in a day

Portfolio

1 Reviews
5.0

(1)
(0)
(0)
(0)
(0)
Rating Breakdown
  • Seller communication level
    5
  • Quality of delivery
    5
  • Value of delivery
    5
1-1 out of 1 Reviews
Sort By
Most relevant
    D

    denward0

    US

    United States

    5

    Excellent work,Fully recommended.I will continue to work with him.

    Up to $50

    Price

    1 day

    Duration

    Helpful?
    Yes
    No