Browse categories
Explore
Fiverr Pro
English
$
USD



_dvvvcc.jpg)
I help homeowners, architects, builders, and design studios turn residential ideas into clear, coordinated architectural work.
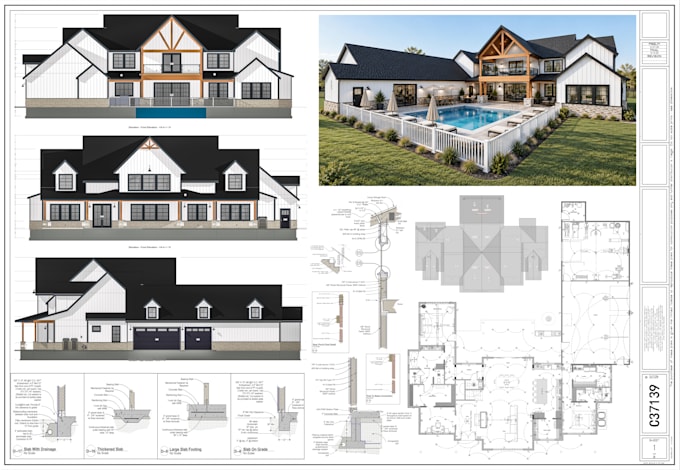
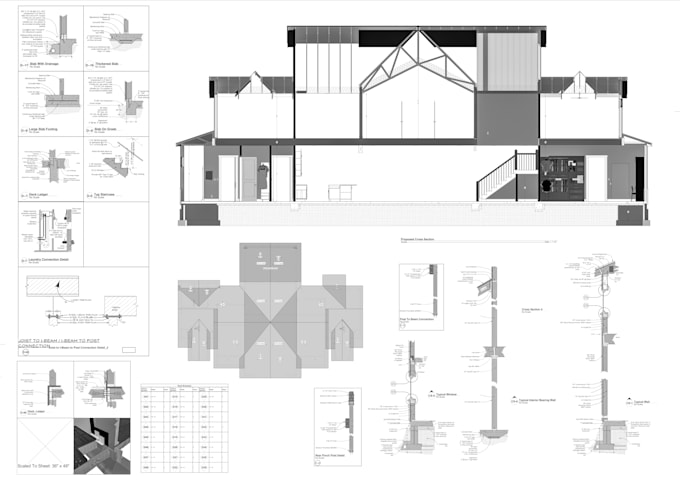
Whether you are starting with a concept, hand sketch, existing plan, or partially developed design, I can help develop it into accurate floor plans, elevations, architectural drawings, and supporting documentation.
My approach combines design thinking with technical precision. I pay attention to spatial relationships, proportions, dimensions, materials, drawing coordination, and presentation so the design remains clear from concept through documentation.
This service is suitable for custom homes, remodels, additions, ADUs, and residential design development. Depending on your needs, I can provide a focused drawing, a coordinated set, or a more developed documentation package.
You can also add additional drawings, revisions, detailed documentation, source files, and professionally organized layout sheets as your project develops.
Share what you have, explain what needs to be resolved, and we can build the scope around your project.
Fiverr does not screen freelancers in this category. Please verify qualifications and discuss requirements with the freelancer before ordering, including any preferences regarding the use of AI tools.
Architectural Design, Construction Documentation, Permit Drawings, CAD, Revit
Languages
What do you need from me to get started?
Send whatever you currently have—sketches, PDFs, existing CAD/Revit files, site measurements, reference images, or even a basic idea. I’ll review the information and confirm the appropriate scope before starting.
Can you work with an existing design?
Yes. I can develop an existing plan or model, resolve layouts, improve drawing clarity, coordinate documentation, or take the project further without unnecessarily changing the original design intent.
What types of residential projects do you work on?
I commonly support custom homes, remodels, additions, ADUs, renovations, and other residential design and documentation projects.
Can you prepare drawings for permitting or construction?
I can provide architectural drafting and documentation support, including plans, elevations, sections, details, and coordinated drawing sets. Where professional licensing or approval is required, the drawings should be reviewed and approved by the responsible licensed professional.