Browse categories
Explore
Fiverr Pro
English
$
USD


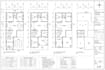

I'm an Architectural Engineer with 10 years of experience, and I draft precise, fully dimensioned residential floor plans in AutoCAD.
Whether you're an architect or contractor who needs a floor plan drafted from your design or markup, or a building owner who needs an accurate plan for your project, I deliver clean, construction-usable drawings not just a visual layout.
What you get:
What this gig does not include: interior design, rendering, or 3D visualization. This is focused, precise 2D technical drafting built for architects, contractors, and building owners who need a plan they can actually build from.
Software used: AutoCAD
To get started, send your plot dimensions, requirements, or an existing sketch/markup, and I'll confirm scope and turnaround before we begin.
Fiverr does not screen freelancers in this category. Please verify qualifications and discuss requirements with the freelancer before ordering, including any preferences regarding the use of AI tools.
Architectural Engineer , Residential Working Drawings
Languages
What information do you need from me to start?
Plot/land dimensions, orientation (facing direction), number of rooms/floors you want, and any reference sketch if you have one.
Can you draft from my own sketch or markup?
Yes, send it with your requirements and I'll confirm scope.
What file formats will I receive?
DWG (editable AutoCAD file) and PDF
Can I request changes to the layout after delivery?
Minor revisions are included per your package; larger layout changes may be quoted separately.


