Browse categories
Explore
Fiverr Pro
English
$
USD



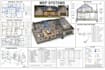
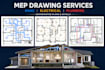

Do you need coordinated mechanical, electrical and plumbing plans for a residential or commercial project?
I provide professional MEP drafting and design coordination using AutoCAD and Revit. With 7+ years of experience, I prepare accurate, organized and easy-to-understand drawings coordinated with your architectural plans.
Services may include:
MECHANICAL
HVAC layouts
Supply and return-air layouts
Equipment and ventilation plans
Ductwork layouts
ELECTRICAL
Lighting and power plans
Switch and receptacle layouts
Circuiting and panel schedules
Electrical notes and single-line diagrams
PLUMBING
Water-supply plans
Drain, waste and vent layouts
Plumbing fixture layouts
Riser and isometric diagrams
Why choose ZA DesignStudio?
Coordinated MEP drawings
Residential and commercial experience
AutoCAD and Revit source files
Clear communication and timely delivery
Revisions based on the agreed scope
Please contact me before ordering so I can review your architectural drawings, project size, required disciplines, local requirements and delivery deadline.
Note: Professional stamps, permit fees, Manual J/D/S, energy calculations and specialized engineering calculations are not included.
Fiverr does not screen freelancers in this category. Please verify qualifications and discuss requirements with the freelancer before ordering, including any preferences regarding the use of AI tools.
Architectural and Permit Drawing Specialist
Languages
What do you need to start my MEP project?
I need your architectural/structural floor plans, building type, number of floors, electrical/plumbing/HVAC requirements, and any reference sketches or notes.
Do you provide permit-ready drawings?
Yes, all MEP drawings are prepared professionally and follow standard codes.
What types of buildings can you design MEP for?
I handle residential, commercial, and industrial buildings, from single floors to multi-story projects.
Do you coordinate all three MEP disciplines?
Yes. The Premium package provides coordinated mechanical, electrical and plumbing drawings based on the supplied architectural plans and project requirements.
Are load and engineering calculations included?
No. Electrical load calculations, Manual J/D/S, energy calculations and other engineering calculations are included only when specifically listed in a custom offer.
Can you revise plans following permit comments?
Yes. I can address official correction comments. Additional fees may apply when comments require work outside the original agreed scope.
Is a professional engineer’s stamp included?
No. A licensed professional stamp is not included in the listed packages unless discussed and agreed upon separately.
| (0) | ||
| (1) | ||
| (0) | ||
| (0) | ||
| (0) |
rozerinbayra906

United Kingdom
Quick delivery thank you
$50
Price
1 day
Duration

Seller's Response
| (0) | ||
| (1) | ||
| (0) | ||
| (0) | ||
| (0) |
rozerinbayra906
United Kingdom
Quick delivery thank you
$50
Price
1 day
Duration
Seller's Response


