Browse categories
Explore
Fiverr Pro
English
$
USD


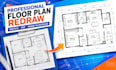
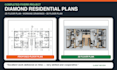
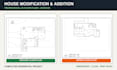


At ZA DesignStudio, We Professionally Redraw Rough Sketches Into Clean 2D Floor Plans.
Do you have a hand-drawn sketch, old blueprint, scanned floor plan, PDF or image that needs to be converted into a clear and professional AutoCAD drawing?
We will accurately redraw your existing layout into a clean, detailed and properly organized 2D floor plan while maintaining your original design, dimensions and requirements.
WHAT WE CAN REDRAW:
YOUR DRAWING CAN INCLUDE:
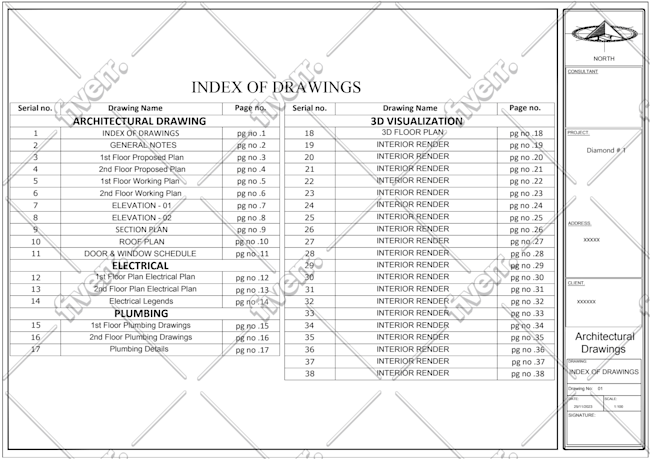
DELIVERABLES:
If your sketch is unclear or missing dimensions, send it to us for review.
Please contact us before ordering for multiple floors, large buildings, complex layouts or design changes. We will review your project and recommend the appropriate package.
Fiverr does not screen freelancers in this category. Please verify qualifications and discuss requirements with the freelancer before ordering, including any preferences regarding the use of AI tools.
Architectural and Permit Drawing Specialist
Languages
Can you convert a PDF or image into a DWG file?
Yes. We can convert PDF, JPG, PNG and scanned floor plans into editable AutoCAD DWG drawings.
Can you work with missing dimensions?
We can review the available information, but accurate measurements are required for a reliable drawing. We will ask for clarification where necessary.
Can you make changes to the existing layout?
Yes, but design changes are different from a simple redraw. Please contact us first so we can review the requested changes and provide an appropriate offer.
Can you redraw a hand-drawn floor-plan sketch?
Yes. We can professionally redraw your hand sketch into a clean AutoCAD floor plan. Please provide all available dimensions and room information.
| (2) | ||
| (0) | ||
| (0) | ||
| (0) | ||
| (0) |

yasirunina

Italy
Excellent work delivered on time. Very skilled, cooperative, and easy to communicate with. I’m satisfied with the quality and will definitely work with him again.
$50
Price
3 days
Duration
yasirunina
Italy
Great work! The drawings were delivered on time and fully compliant with all building codes. Very professional service and excellent communication. Will definitely hire again...
$50
Price
1 day
Duration
| (2) | ||
| (0) | ||
| (0) | ||
| (0) | ||
| (0) |
yasirunina
Italy
Excellent work delivered on time. Very skilled, cooperative, and easy to communicate with. I’m satisfied with the quality and will definitely work with him again.
$50
Price
3 days
Duration
yasirunina
Italy
Great work! The drawings were delivered on time and fully compliant with all building codes. Very professional service and excellent communication. Will definitely hire again...
$50
Price
1 day
Duration


