Browse categories
Explore
Fiverr Pro
English
$
USD

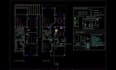
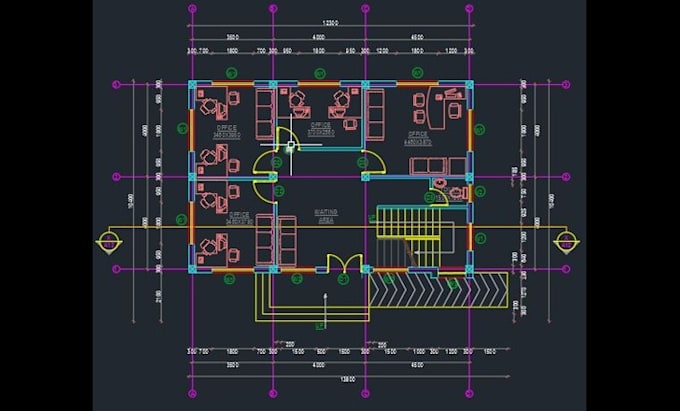
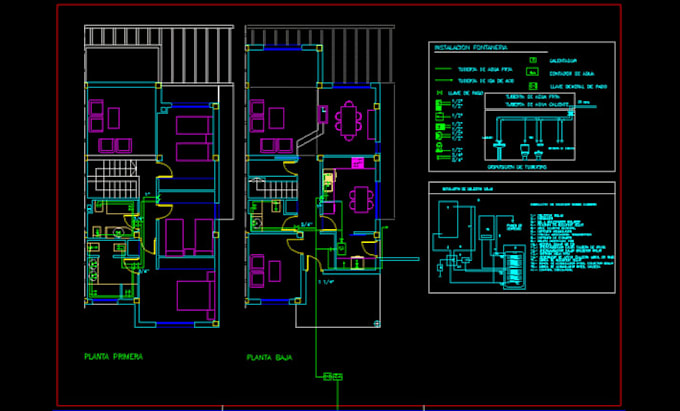
Turn your ideas, rough sketches, or outdated building plans into clear, detailed architectural drawings ready for the next stage of your project. I provide AutoCAD 2D drafting services for residential and commercial buildings, helping you organize your design, understand the building layout, and prepare the drawings your project requires.
MY ARCHITECTURAL SERVICES:
Send me your sketch, existing drawing, PDF, or building dimensions today.
Message me now to discuss your project, confirm the required drawings, and receive a custom offer.
Fiverr does not screen freelancers in this category. Please verify qualifications and discuss requirements with the freelancer before ordering, including any preferences regarding the use of AI tools.
Architectural Drafting Permit Drawings AutoCAD and MEP Plans
Languages
Can you prepare a complete architectural drawing set for a building permit?
I can prepare agreed architectural drawing sets, which may include floor plans, elevations, sections, roof plans, and other required details. Please share your local authority's requirements before ordering. Approval, stamps, or professional sign off are not guaranteed
Do you work on both residential and commercial projects?
Yes. I can assist with houses, apartments, offices, retail spaces, extensions, renovations, garages, basements, and other residential or commercial projects.
Can you revise or update my existing floor plans?
Yes. I can update existing architectural drawings, correct layouts, adjust dimensions, and incorporate requested changes based on your instructions.
Do you provide editable AutoCAD DWG files?
Yes. I can deliver editable DWG files and PDF drawings according to your selected package and agreed project requirements.
Can you convert my hand sketch, PDF, or image into AutoCAD drawings?
Yes! I can redraw your sketches, scanned plans, PDFs, and reference images into clean, organized AutoCAD drawings based on the information provided.
What types of architectural drawings do you provide?
I provide 2D floor plans, house plans, building elevations, sections, roof plans, site layouts, door and window layouts, and architectural construction drawings.