Browse categories
Explore
Fiverr Pro
English
$
USD


Hi,
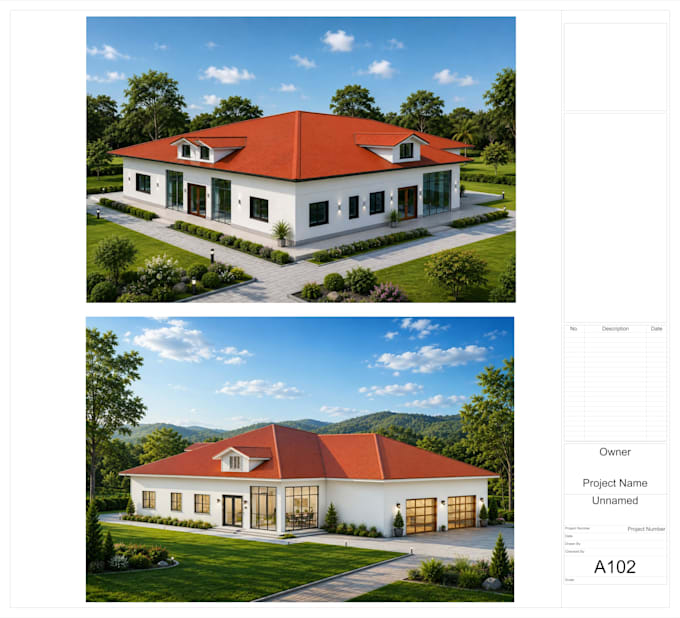
I provide professional Architecture Floor Plan, 3D Design, and Photorealistic Rendering services. I can transform your ideas, sketches, or existing drawings into accurate 2D floor plans, detailed 3D models, and high-quality exterior/interior renders. Perfect for residential houses, villas, apartments, renovations, and architectural presentations.
Services include:
*2D Architectural Floor Plan
*3D House & Building Design
*Exterior & Interior 3D Modeling
*Photorealistic Rendering
*Landscape & Site Design
*High-Resolution Presentation Images
*AutoCAD & Revit-based drawings
I focus on accuracy, attractive design, realistic materials, and client satisfaction.
Fiverr does not screen freelancers in this category. Please verify qualifications and discuss requirements with the freelancer before ordering, including any preferences regarding the use of AI tools.
Profesional Architectural,Structural Drafter, BIM REVIT
Languages
QLWhat do you need to get started?
A:Please provide your sketches, PDFs, images, hand-drawng p, dimensions, or any project requirements. The more details you provide, the more accurate the final drawing will be.