Browse categories
Explore
Fiverr Pro
English
$
USD

Hello,
Before making an order, I would be pleased to speak with you about modifying the project's scope, budget, and schedule. To begin, please get in touch with me. Thank you.
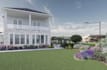
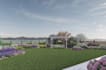
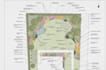
As a professional architectural designer and 3D visualizer, I have experience with land layouts for residential and commercial developments, subdivision visualisation, and architectural plot plans. Buildings, roads, lots, landscaping, and the overall development concept are all clearly depicted in my intricate 3D presentations.
I will provide complete 3D site visualization.
3D Site Visualization
Development Presentation
Architectural Visualization Expertise: I can provide realistic 3D site presentations that communicate development concepts, spatial relationships and property layouts clearly for clients, planning and marketing.
Skills: AutoCAD, Revit, SketchUp, 3D Modeling, Architectural Visualization, Site Planning, Subdivision Planning and 3D Rendering.
Please inform the freelancer of any preferences or concerns regarding the use of AI tools in the completion and/or delivery of your order.
Draftsman and Designer of Architecture
Languages


