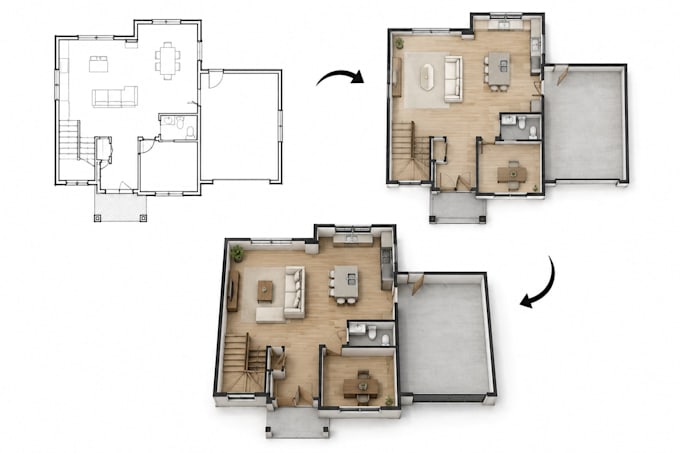
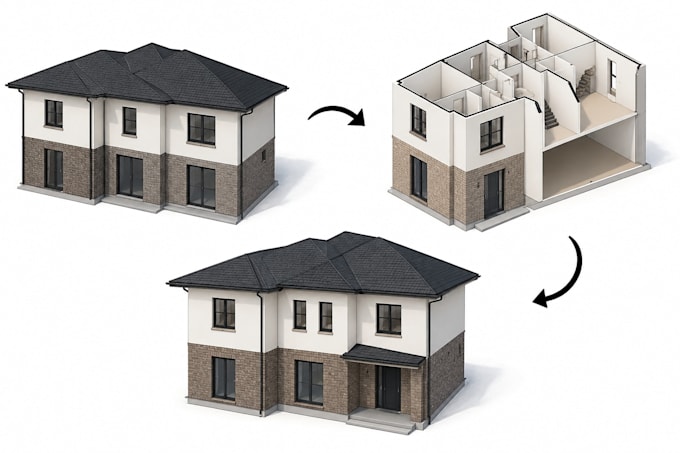
I will do renovation bim projects in revit

A
alex_turner10
A
alex_turner10
Alex Turner

About this gig

Transform your existing building into a professional and accurate BIM model in Revit.


I will create or update your renovation project in Autodesk Revit from your existing plans, drawings, sketches, or measurements.


What I Offer:

  • Existing and proposed BIM models
  • Renovated floor plans
  • 3D BIM modeling
  • Walls, doors, windows, roofs, and stairs
  • Architectural detailing
  • Accurate dimensions and annotations
  • Clean and organized Revit files


Why Choose Me?

  • Professional Revit expertise
  • Accurate and detailed modeling
  • Renovation-focused approach
  • Clean and editable BIM models
  • Fast and reliable communication
  • Client satisfaction guaranteed


Send me your drawings or project details and let's get started.

Service verification and delivery style preference

Fiverr does not screen freelancers in this category. Please verify qualifications and discuss requirements with the freelancer before ordering, including any preferences regarding the use of AI tools.

Get to know Alex Turner

Alex Turner

Architectural Designer, Floor Plans, 2D Drawings And 3D Models

  • FromUnited Kingdom
  • Member sinceAug 2026
  • Languages

    English
Hi, I’m Daniel, an experienced architectural designer specializing in accurate, detailed, and professional architectural drawings. I create floor plans, elevations, sections, site plans, 2D drafting, and 3D models tailored to your project needs. I focus on precision, clean presentation, and clear communication to ensure every detail matches your requirements. Whether you have a sketch, concept, or existing plan, I can transform it into a polished architectural drawing ready for presentation, planning, or construction.