Browse categories
Explore
Fiverr Pro
English
$
USD

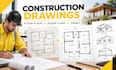
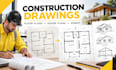
Have a deck project that needs clear permit blueprints or detailed construction drawings? I can help you turn your sketches, measurements, or existing plans into organized deck drawings that make your project easier to understand and prepare for permit review.
My services include:
- Deck permit drawings and blueprints
- Deck framing plans and layouts
- Deck footing and foundation plans
- Deck construction drawings and details
- Elevations, sections, and dimensioned plans
- Drawing updates based on your project requirements
Why choose me?
- Clear, well organized drawings tailored to your project
- Attention to dimensions, layout, and construction details
- Drawings prepared around your supplied information and requirements
- Friendly communication and revisions within the agreed scope
Whether you are a homeowner, contractor, or builder, you can get the deck plans you need to move your project forward with greater clarity.
Send me your sketch, measurements, or existing drawings, along with your permit requirements, so we can discuss the right drawing package for your project.
Ready to get your deck plans started? Message me today, and let's discuss your project!
Fiverr does not screen freelancers in this category. Please verify qualifications and discuss requirements with the freelancer before ordering, including any preferences regarding the use of AI tools.
Structural Engineer for Permit Drawings and Calculations
Languages
Can you work from a hand-drawn sketch or rough measurements?
Yes, I can review your sketch, photos, and available measurements to determine whether there's enough information to begin. If important dimensions or site details are missing, I'll ask you to clarify them before proceeding.
Can you prepare drawings based on my city's deck permit requirements?
Please share the applicable permit checklist, plan review comments, or drawing guidelines from your local building department. I can use the supplied requirements to guide the drawing scope. Final acceptance depends on the local authority and any required professional review.
Can you update an existing deck plan instead of starting from scratch?
Yes, I can review your existing drawings and discuss the updates you need, such as layout changes, revised dimensions, or additional details requested during permit review. Please send the current plans and explain what needs to change so I can confirm the scope before you order.


