Browse categories
Explore
Fiverr Pro
English
$
USD

Level 2
23 orders in queue
Gig Summary

United Kingdom
Choosing Ali Zafar for my house permit drawings was the right decision. He delivered a complete package including Architectural, Structural, HVAC, and MEP drawings...

United States
I highly recommend Ali Zafar for anyone needing professional city permit drawings. He prepared a complete package consisting of Architectural Plans, Structural...
United States
Ali Zafar provided exceptional Architectural, Structural, and MEP permit drawings for our Massachusetts project. He carefully incorporated applicable local...
United States
Ali Zafar demonstrated exceptional professionalism throughout the entire permit drawing process. The architectural drawings were clean, detailed, and perfectly...
United States
Ali helped with the permit drawings for an addition to our property in Connecticut, where coordination between the existing house and the proposed construction...
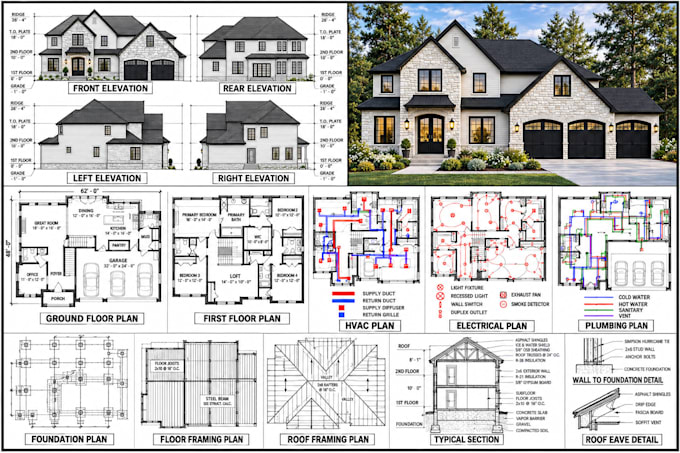
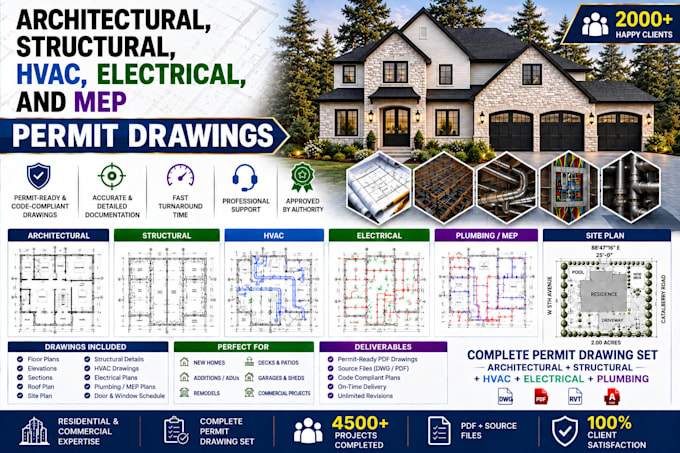
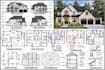
Looking for professional 2D floor plans, architectural, structural & MEP permit drawings?
With 10+ years of experience and 4,500+ completed projects, I provide accurate permit drawings, construction drawings, blueprints, house plans, AutoCAD & Revit drawings for residential and commercial projects.
SERVICES INCLUDED:
Architectural Drawings
Structural Drawings
MEP Drawings
ADDITIONAL SERVICES
WHY CHOOSE ME?
Contact me before ordering to discuss your project and permit drawing requirements.
Fiverr does not screen freelancers in this category. Please verify qualifications and discuss requirements with the freelancer before ordering, including any preferences regarding the use of AI tools.
Building Dreams with Permit Ready Plans
Level 2
Languages
What information do you need to start?
Please provide the project location, dimensions, sketches, existing drawings, survey/site plan, photos, and a brief description of the proposed work.
Do you provide permit drawings?
Yes. I prepare architectural, structural, and MEP permit drawings according to the agreed project scope and applicable requirements.
Can you create drawings from a hand sketch or PDF?
Yes. I can convert sketches, PDFs, measurements, old plans, and reference drawings into professional 2D AutoCAD/Revit drawings.
Do you provide architectural, structural and MEP drawings?
Yes. Depending on your project, I can provide architectural plans, structural drawings, electrical, plumbing, and HVAC/mechanical plans.
Do you work on residential and commercial projects?
Yes. I can assist with houses, ADUs, additions, remodels, garages, decks, offices, shops, and other residential or commercial projects.
Can you revise drawings based on city comments?
Yes. Permit-review comments and requested revisions can be addressed according to the agreed scope. Please send the official review comments for evaluation.
Do you provide AutoCAD or Revit source files?
Yes. DWG and/or Revit source files can be provided when included in the package or custom offer.
Can you provide structural calculations?
Yes, where applicable and specifically included in the project scope. Requirements vary depending on the project and jurisdiction.
How long will my project take?
Turnaround depends on project size and complexity. Simple floor plans may take a few days, while complete architectural, structural, and MEP permit sets require additional time.
| (1,890) | ||
| (97) | ||
| (19) | ||
| (8) | ||
| (16) |
everest_juniper
United Kingdom
Choosing Ali Zafar for my house permit drawings was the right decision. He delivered a complete package including Architectural, Structural, HVAC, and MEP drawings that were detailed, accurate, and professionally prepared. Every sheet demonstrated excellent coordination and attention to detail. The city...
$100-$200
Price
2 weeks
Duration
hazelmarie3
United States
I highly recommend Ali Zafar for anyone needing professional city permit drawings. He prepared a complete package consisting of Architectural Plans, Structural Drawings, and MEP drawings, and the overall quality of the work was excellent. During the permit review, a few revisions were required, and Ali...
$50
Price
3 weeks
Duration

Seller's Response
brysenodic
United States
Ali Zafar provided exceptional Architectural, Structural, and MEP permit drawings for our Massachusetts project. He carefully incorporated applicable local building-code requirements and developed a very comprehensive construction document set. The Architectural plans were precise, the Structural foundation...
$50
Price
3 weeks
Duration
Seller's Response
evanleo21
United States
Ali Zafar demonstrated exceptional professionalism throughout the entire permit drawing process. The architectural drawings were clean, detailed, and perfectly organized. He carefully incorporated all local code requirements and ensured every sheet was ready for submission. I especially appreciated his...
$50
Price
3 days
Duration
Seller's Response
brysenodic
United States
Ali helped with the permit drawings for an addition to our property in Connecticut, where coordination between the existing house and the proposed construction was important. He prepared detailed architectural plans and incorporated the required structural and MEP drawings into the overall submission...
$50
Price
3 weeks
Duration
Seller's Response
| (1,890) | ||
| (97) | ||
| (19) | ||
| (8) | ||
| (16) |
everest_juniper
United Kingdom
Choosing Ali Zafar for my house permit drawings was the right decision. He delivered a complete package including Architectural, Structural, HVAC, and MEP drawings that were detailed, accurate, and professionally prepared. Every sheet demonstrated excellent coordination and attention to detail. The city...
$100-$200
Price
2 weeks
Duration
hazelmarie3
United States
I highly recommend Ali Zafar for anyone needing professional city permit drawings. He prepared a complete package consisting of Architectural Plans, Structural Drawings, and MEP drawings, and the overall quality of the work was excellent. During the permit review, a few revisions were required, and Ali...
$50
Price
3 weeks
Duration
Seller's Response
brysenodic
United States
Ali Zafar provided exceptional Architectural, Structural, and MEP permit drawings for our Massachusetts project. He carefully incorporated applicable local building-code requirements and developed a very comprehensive construction document set. The Architectural plans were precise, the Structural foundation...
$50
Price
3 weeks
Duration
Seller's Response
evanleo21
United States
Ali Zafar demonstrated exceptional professionalism throughout the entire permit drawing process. The architectural drawings were clean, detailed, and perfectly organized. He carefully incorporated all local code requirements and ensured every sheet was ready for submission. I especially appreciated his...
$50
Price
3 days
Duration
Seller's Response
brysenodic
United States
Ali helped with the permit drawings for an addition to our property in Connecticut, where coordination between the existing house and the proposed construction was important. He prepared detailed architectural plans and incorporated the required structural and MEP drawings into the overall submission...
$50
Price
3 weeks
Duration
Seller's Response