Browse categories
English
$
USD
Connect to your AI

Level 2
Building Dreams with Permit Ready Plans
See my services
Want to work on an hourly basis?
Tell Ali Zafar what you need.
$75
/
hour| (3,180) | ||
| (168) | ||
| (48) | ||
| (19) | ||
| (29) |
luislopez58

United States
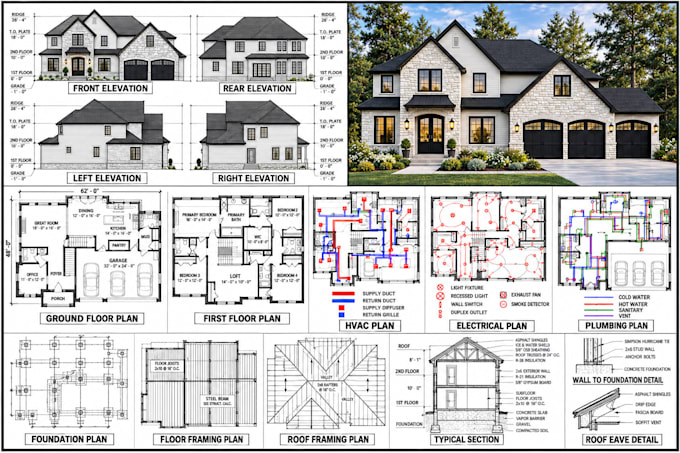
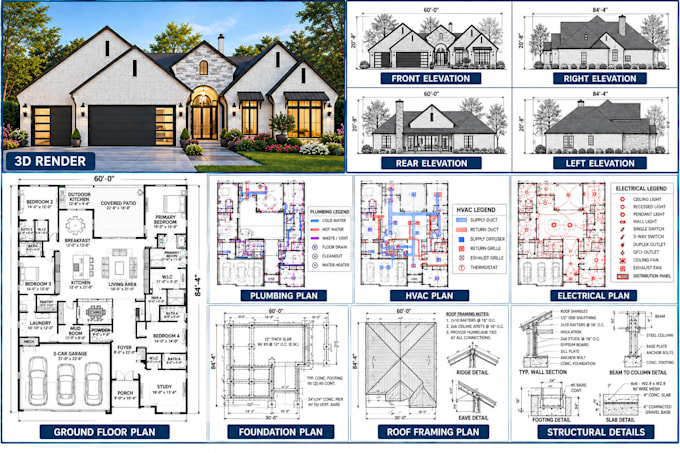
Ali Zafar did a great job preparing the complete permit drawing package for our new home construction project. We needed architectural floor plans, structural details, electrical layouts, and plumbing drawings that complied with the applicable local construction codes. He understood our requirements...
3 weeks
Duration
2D Drawings & Floor Plans
alex_wren74

United Kingdom
Great experience with Ali on our Arizona city permit plans. He prepared a detailed drawing package while keeping local codes and jurisdiction requirements in mind. Architectural layouts, structural details, electrical plans, plumbing information, and HVAC documentation were all presented professionally....
5 weeks
Duration
2D Drawings & Floor Plans
Seller's Response
carapeten

Australia
For our home renovation in Sydney, Ali Zafar prepared a detailed set of permit drawings covering the proposed architectural changes and the related structural and MEP work. He worked from our existing information and converted it into a clear package that addressed the applicable local building codes...
2 weeks
Duration
2D Drawings & Floor Plans
Seller's Response
brysenodic
United States
Ali helped with the permit drawings for an addition to our property in Connecticut, where coordination between the existing house and the proposed construction was important. He prepared detailed architectural plans and incorporated the required structural and MEP drawings into the overall submission...
3 weeks
Duration
2D Drawings & Floor Plans
Seller's Response
averylianaa
United States
I worked with Ali Zafar on the city permit drawings for converting an existing garage into usable living space in Ohio. He developed the architectural plans, structural details, and relevant MEP drawings while taking the applicable local code requirements into consideration. The initial drawings arrived...
6 days
Duration
2D Drawings & Floor Plans