Browse categories
Explore
Fiverr Pro
English
$
USD


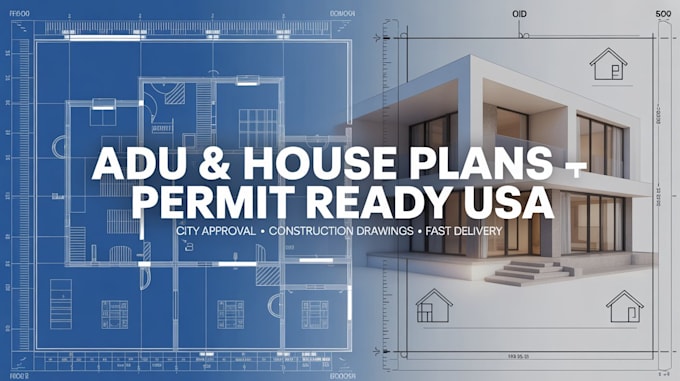
Permit ready ADU or house plans that pass city approval without delays.
I specialize in creating code compliant architectural drawings for ADUs, new homes, additions, and remodels across the United States especially high demand areas like California.
My drawings are prepared according to IRC/IBC guidelines and local city requirements, ensuring a smooth permit submission and approval process.
What You Will Receive: (Complete ADU / house floor plans, Exterior elevations, Building sections & construction details, Door & window schedules, Dimensioned layouts for contractors, Basic site plan , Optional electrical & plumbing layouts, Revisions based on city comments, ADU permit drawings California, house plans for city approval USA, accessory dwelling unit plans permit, residential construction drawings USA, garage conversion ADU plans, building permit architectural drawings, code compliant ADU design USA, AutoCAD house plans for permit )
Specialized In
Let's bring your dream project alive.
Fiverr does not screen freelancers in this category. Please verify qualifications and discuss requirements with the freelancer before ordering, including any preferences regarding the use of AI tools.
Your satisfaction is our priority
Languages
Will these plans be approved by my city?
Plans are created based on standard codes (IRC/IBC). I also revise drawings according to your city’s feedback to help ensure approval.
Can you design according to California ADU laws?
Yes, I follow common ADU guidelines (setbacks, size limits, etc.), especially for California projects.
What files will I receive?
PDF for submission + editable DWG files (if requested).
Do you handle revisions after city comments?
Yes, revisions based on plan check corrections are included (depending on package).