Browse categories
Explore
Fiverr Pro
English
$
USD

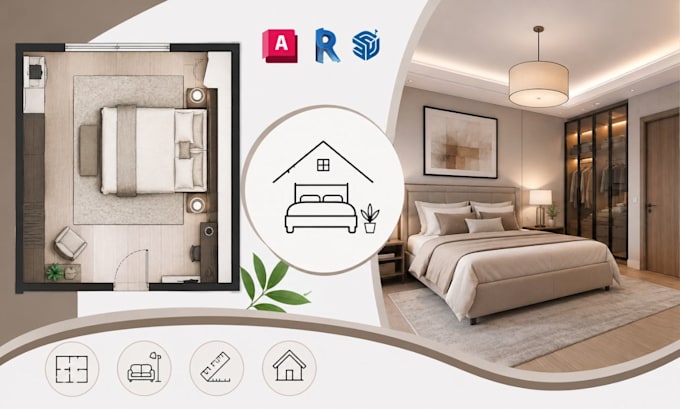

Is your bedroom too cramped, poorly arranged, or lacking a functional layout?
I have extensive experience and strong technical knowledge in creating bedroom layout plans and residential interior space planning, helping homeowners, renovators, landlords, and property professionals transform available space into practical, comfortable, and visually balanced interiors. I can develop accurate layouts based on your room dimensions, furniture requirements, lifestyle, and design preferences.
My services include:
Software I use: AutoCAD, Revit, SketchUp, Adobe Acrobat.
Why choose me? Accurate drawings, thoughtful space optimization, clear communication, attention to detail, and layouts designed around your actual needs.
Ready to maximize your bedroom space?
Please contact me before placing your order so I can review your requirements, confirm the scope, and recommend the most suitable package.
Fiverr does not screen freelancers in this category. Please verify qualifications and discuss requirements with the freelancer before ordering, including any preferences regarding the use of AI tools.
Functional Spaces, Smarter Layouts, Professional Residential Plans
Languages
