Browse categories
Explore
Fiverr Pro
English
$
USD

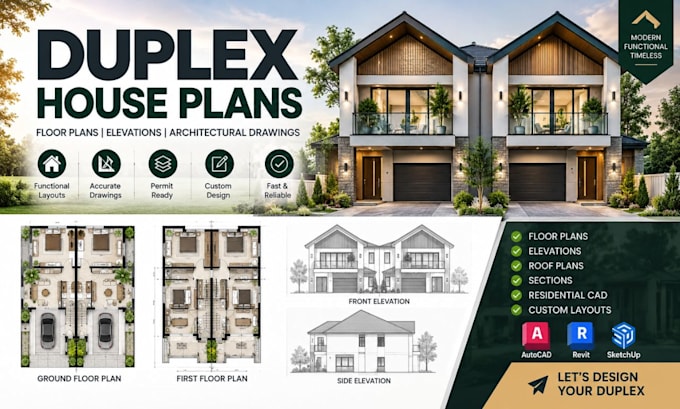
Looking to create a functional, attractive, and well-detailed duplex home? I can help bring your ideas into accurate architectural drawings.
I have high and vast experience and knowledge with designing duplex house floor plans, elevations, residential architectural drawings, and complete residential layouts tailored to your requirements. I can design single-story or multi-story duplexes, mirrored or independent units, efficient room arrangements, staircases, entrances, circulation, and practical spaces.
My Services Include:
Software I Use: AutoCAD, Revit, SketchUp, and other professional architectural drafting tools.
Why Choose Me? Accurate drafting, thoughtful space planning, attention to detail, clear communication, professional presentation, and revisions based on your requirements.
Contact me for a quote before placing your order. Send your requirements, sketches, dimensions, or existing plans to get started.
Fiverr does not screen freelancers in this category. Please verify qualifications and discuss requirements with the freelancer before ordering, including any preferences regarding the use of AI tools.
Duplex, Triplex, Fourplex Plans, Functional Residential CAD Designs
Languages
