Browse categories
English
$
USD
Connect to your AI



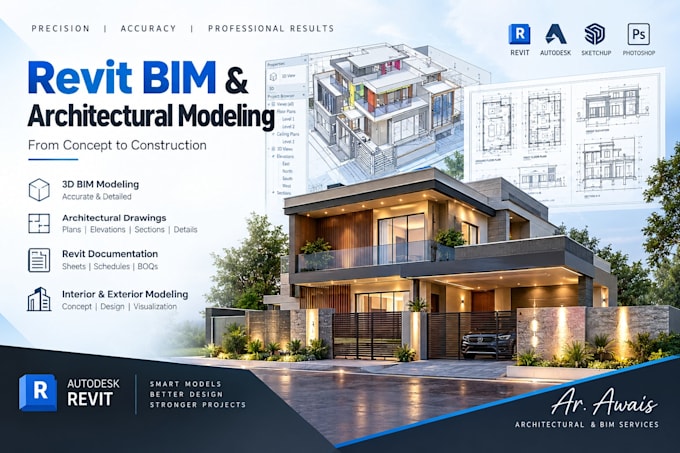
Need a professional "Architect" Revit BIM modeler to turn your architectural drawings into a detailed, accurate, and well-organized 3D BIM model?
I specialize in Revit BIM modeling, architectural 3D modeling, interior modeling, documentation, and photorealistic rendering for residential, commercial, retail, office, hospitality, and institutional projects.
Services I offer:
Detailed Revit BIM modeling
Architectural & interior 3D modeling
Floor plans, elevations & sections
3D architectural visualization
Interior & exterior photorealistic rendering
As-built / existing-condition modeling
Revit model development, cleanup & revisions
BIM updates based on markups and project requirements
I can follow your LOD, BIM standards, templates, naming conventions, and project-specific requirements to deliver a clean and professional model.
Why work with me?
Professional Revit & BIM experience
Experience with US-based architectural projects
Accurate and detail-oriented modeling
Clean, organized Revit models
Clear communication & regular updates
Have a project in mind? Send me your drawings and requirements before ordering, and Ill review the scope and recommend the right package for you.
Fiverr does not screen freelancers in this category. Please verify qualifications and discuss requirements with the freelancer before ordering, including any preferences regarding the use of AI tools.
Languages
Can you model from PDF or CAD drawings?
Yes. I can create architectural BIM models in Revit based on CAD files, PDFs, images, and other available references.