Browse categories
Explore
Fiverr Pro
English
$
USD

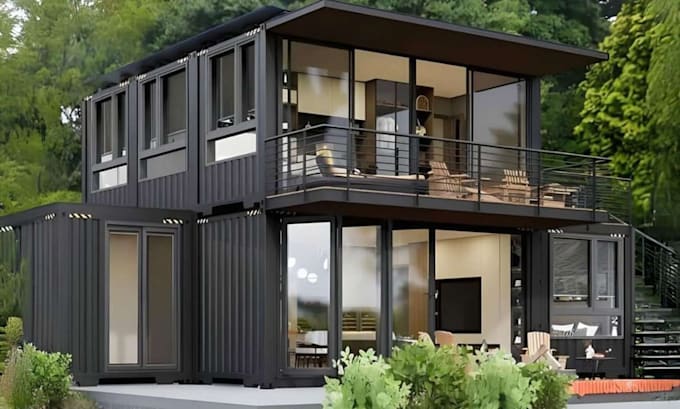
Ever feel overwhelmed trying to design a tiny house, frame house, or pole barn that actually makes sense on paper and works in real life? Maybe youve seen dozens of floor plans online, but none seem to fit your space, your budget, or your vision.
Thats where I come in. I create custom, build-ready floor plans and 3D layouts that bring your ideas to life, from compact tiny homes on wheels to modern frame houses and functional pole barns. Every design is made to scale, space-efficient, and construction-friendly.
What i offer:
Tiny house floor plan de sign
Custom tiny house blueprint
Frame house floor plan
Pole barn floor plan de sign
Tiny home 3D layout
Tiny house architectural de sign
Small house floor plan
Custom home blueprint
Tiny house on wheels de sign
Barn house floor plan
3D house plan rendering
AutoCAD house de sign
Modern tiny house layout
Revit floor plan drawing
Ready to turn your small space vision into a beautiful, build-ready design? Click Continue, share your ideas, and lets start your custom tiny house or pole barn floor plan today.
Fiverr does not screen freelancers in this category. Please verify qualifications and discuss requirements with the freelancer before ordering, including any preferences regarding the use of AI tools.
Languages