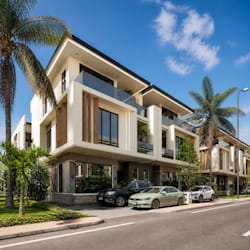
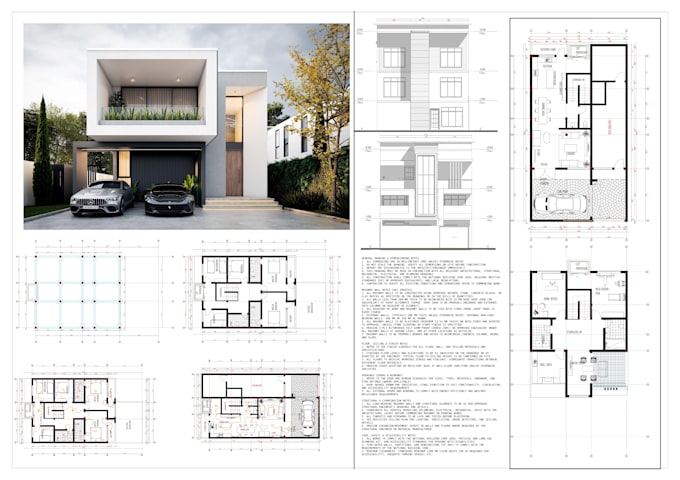
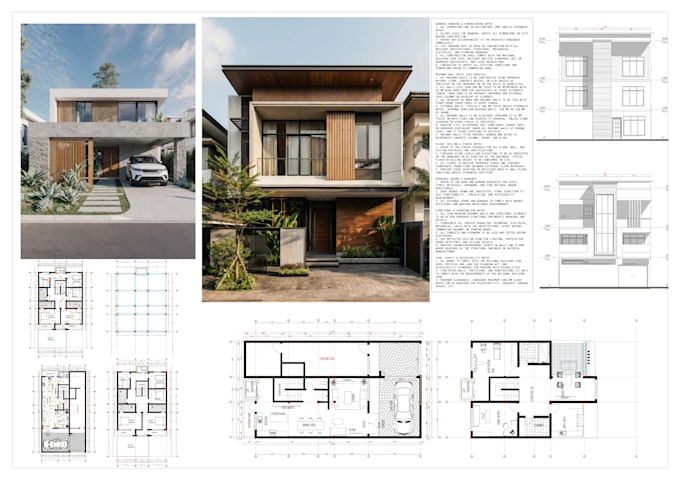
I will permit drawings architect, 2d floor plans, adu, porch, shed, garage, deck, patio

A
archmark_studio
A
archmark_studio
Mark Studios

About this gig

KINDLY CONTACT ME BEFORE PLACING AN ORDER


Looking for professional permit drawing and architectural drafting services? I provide accurate and high-quality design solutions for residential and commercial projects.


I will create detailed permit drawings, structural plans, MEP layouts, HVAC layouts, and 2D floor plans with clean presentation and proper dimensions. Whether you need drawings for construction, renovation, approval, or planning, I will deliver organized architectural files.


Services Offered:

  • Architectural Floor Plans
  • Permit & Construction Drawings
  • Site Plans & Plot Plans
  • Building Elevations & Sections
  • Structural Details & Framing Plans
  • Foundation Plans & Structural Notes
  • Garage Conversion Permit Sets
  • ADU Permit Drawings
  • Mechanical, Electrical & Plumbing Layouts
  • Commercial & Residential Permit Packages


Project Types

  • New Construction
  • Home Additions
  • Remodeling & Renovations
  • Retail & Commercial Buildings
  • Permit Revisions & Corrections


Please contact me before placing your order to discuss the project details.


Service verification and delivery style preference

Fiverr does not screen freelancers in this category. Please verify qualifications and discuss requirements with the freelancer before ordering, including any preferences regarding the use of AI tools.

Get to know Mark Studios

Mark Studios

Architect, Floor plan, Elevation, Site plan, Permit drawings, 3D rendering

5.0(3)
  • FromKenya
  • Member sinceAug 2026
  • Avg. response time1 hour
  • Last delivery1 day
  • Languages

    English, German, French, Spanish
Hello! This is Mark Studios. With 8+ years of experience, leading a skilled team in Design, Drafting & 3D visualization. I work with Architects, General contractors, Engineers, & Homeowners worldwide. Permit Drawings: Complete Architectural, Structural & MEP sets for smooth city approval. 3D Visualization: Realistic models & walkthroughs. Renderings: Photorealistic interior & exterior 3d renders. Let’s bring your vision to life with designs that inspire and deliver results — feel free to send a message to get started!

My Portfolio