Browse categories
Explore
Fiverr Pro
English
$
USD


KINDLY CONTACT ME BEFORE PLACING AN ORDER
Are you looking for permit ready drawings for your residential or commercial project?
You are in the right place.
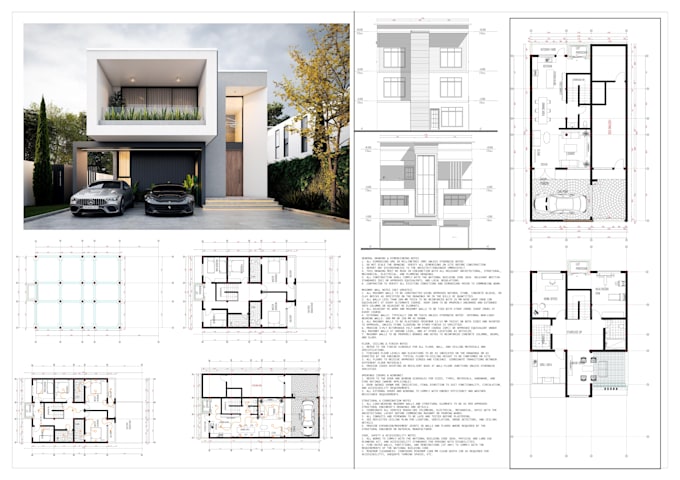
I turn rough ideas, hand sketches, PDFs, images, old blueprints, or incomplete drawings into clean, accurate, professionally drafted architectural plans. My goal is to create practical drawings that are easy to understand for clients, contractors, builders, and approval teams.
Services I Offer:
- 2D Floor Plan Drafting (AutoCAD, Revit)
- Architectural Plans for residential and commercial spaces
- City Permit Drawings ready for approval
- Blueprints for construction and renovation projects
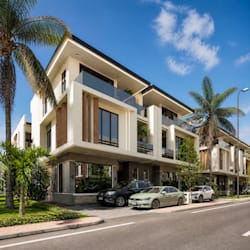
- 3D Floor Plan Rendering with furniture and realistic colors
- MEP Drawings
Why Choose Me?
- Expertise in AutoCAD, Revit, and MEP Drawings
- High-quality architectural plans and permit drawings
- Realistic 3D renderings for a complete visual representation
- Fast turnaround and multiple revisions
If you need a 2D floor plan, house plan, site plan, AutoCAD drawing, architectural 3D rendering, I will deliver a complete and professional solution that meets your project requirements.
Fiverr does not screen freelancers in this category. Please verify qualifications and discuss requirements with the freelancer before ordering, including any preferences regarding the use of AI tools.
Architect, Floor plan, Elevation, Site plan, Permit drawings, 3D rendering
Languages
Do you provide 3D renders ?
Yes, we provide exterior as well as interior renders for your project.