Browse categories
Explore
Fiverr Pro
English
$
USD

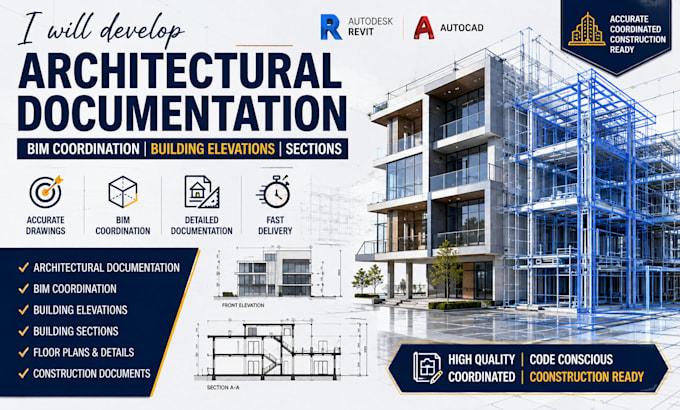
Looking for accurate, professional architectural documentation for your residential or commercial project? I provide high quality construction documentation, BIM coordination, building elevations, sections, floor plans, and technical drawings using AutoCAD and Autodesk Revit.
I deliver coordinated drawing sets that improve project accuracy, reduce design conflicts, and support smooth collaboration between architects, engineers, contractors, and project teams.
My Services Include:
I focus on precision, organized documentation, clear communication, and on-time delivery for projects of every size.
Why Choose Me?
Contact me before placing your order so we can discuss your project requirements and deliver the best solution.
Fiverr does not screen freelancers in this category. Please verify qualifications and discuss requirements with the freelancer before ordering, including any preferences regarding the use of AI tools.
CONSTRUCTION DOCUMENTATION ENGINEER BUILDING PLANS CAD DRAFTING BIM
Languages
What information do you need to get started?
Please provide your architectural sketches, PDFs, DWG files, project requirements, dimensions, reference images, or any existing drawings.
Which software do you use?
I primarily use AutoCAD and Autodesk Revit to produce accurate architectural documentation and BIM-coordinated drawings.
Can you work on residential and commercial projects?
Yes. I prepare documentation for houses, apartments, offices, retail spaces, mixed-use developments, and other commercial buildings.
Can you update or revise existing architectural drawings?
Yes. I can revise, improve, and coordinate existing drawings based on your latest design requirements.
Will the drawings be ready for construction coordination?
Yes. I deliver organized, professional documentation with coordinated elevations, sections, and related drawing sets suitable for construction coordination and project execution.
