Browse categories
Explore
Fiverr Pro
English
$
USD
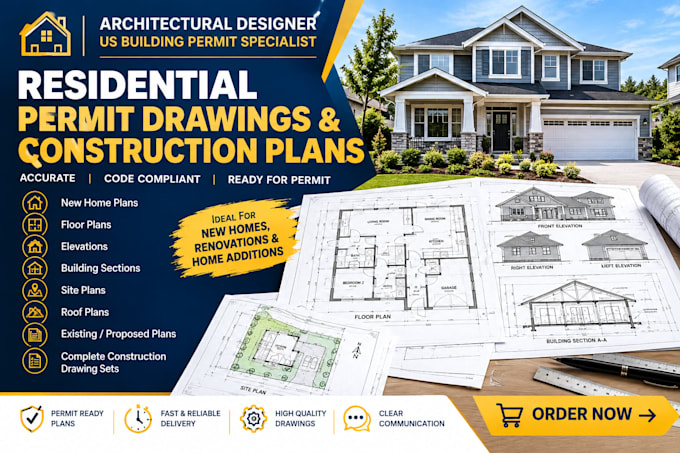
Need professional construction plans for a new house build, remodel, or city building permit? I specialize in drafting precise, code-compliant residential permit drawings designed to pass local municipal reviews smoothly. I translate your conceptual designs and sketches into highly detailed AutoCAD blueprints, outlining floor layouts, exterior dimensions, and site specifications. Avoid costly delays and secure your city approval quickly. Please message me with your project goals and a rough sketch before placing an order so we can select the perfect package for your scope!
Fiverr does not screen freelancers in this category. Please verify qualifications and discuss requirements with the freelancer before ordering, including any preferences regarding the use of AI tools.
Professional Architectural Designer and US Building Permit Specialist
Languages
Do your blueprints include structural engineering stamps?
No. This Gig covers standard architectural drafting and layout plans. If your local building department or code compliance rules require specialized, stamped engineering framing calculations, you will need to source that step locally.
Can you update the drawings if the city requests corrections?
Yes! If the city plan checkers request modifications to the architectural layouts I drafted, I will gladly work with you to update the blueprint sheets to meet their drafting notes.
Can you convert a hand-drawn concept into a legal permit plan?
• Absolutely. As long as your sketches include clear overall dimensions and room labels, I can scale them accurately into standard, print-ready digital drawing sets.
