Browse categories
Explore
Fiverr Pro
English
$
USD
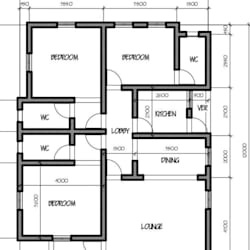
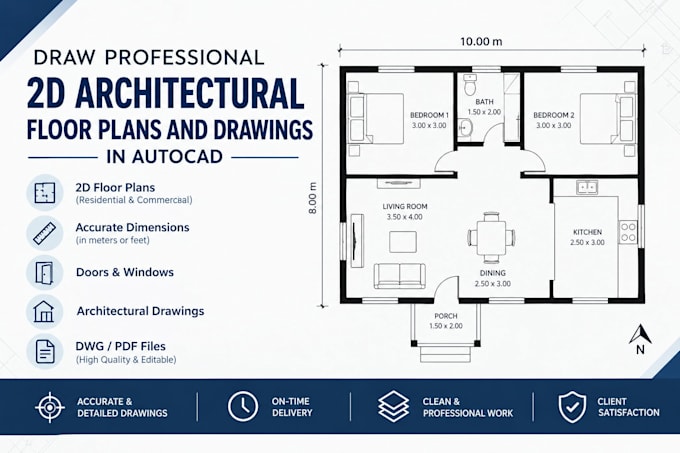

Welcome! Need professional 2D architectural drawings? As an expert architect, I convert your hand-drawn sketches, old PDF blueprints, images, or conceptual ideas into high-precision, clean AutoCAD 2D drawings.
Whether you need a quick residential modification or a detailed blueprint set for layout visualization, I am here to deliver premium quality results tailored to your requirements.
WHAT I OFFER:
2D Architectural Floor Plans (with precise dimensions)
Furniture Layout Plans & Space Optimization
Exterior & Interior Elevation Drawings
Cross-Section Drawings
PDF/Sketch to AutoCAD (.DWG) Conversion
WHY CHOOSE ME?
High-precision drafting aligned with standard layout conventions
Source file (.DWG) included in every package
Quick turnaround time and excellent communication
100% satisfaction guaranteed
NOTE: Project complexity varies. To ensure the best pricing, delivery timeframe, and to avoid cancellations, PLEASE CONTACT ME VIA INBOX BEFORE PLACING AN ORDER. Let's bring your project blueprint to life!
Fiverr does not screen freelancers in this category. Please verify qualifications and discuss requirements with the freelancer before ordering, including any preferences regarding the use of AI tools.
Professional Architect and 2D AutoCAD Expert
Languages
What do you need from me to start the project?
I need a hand-drawn sketch, an old PDF blueprint, an image with clear text, or a detailed written brief detailing your dimensions and project scope.
