Browse categories
Explore
Fiverr Pro
English
$
USD


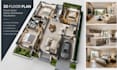
Having a floor plan is useful, but it can be difficult to understand how the finished rooms will actually look and feel.
I turn your 2D plans, sketches, or measurements into clear and realistic 3D floor plan visualizations that make your property easier to understand and present.
What I provide:
Tools I use:
Why choose me?
Send me your floor plan, sketch, PDF, CAD file, or measurements and Ill transform it into a professional 3D visual that helps you see the space before construction or renovation.
Please message me before order
Fiverr does not screen freelancers in this category. Please verify qualifications and discuss requirements with the freelancer before ordering, including any preferences regarding the use of AI tools.
3D Architecture CAD and Property Visualization
Languages
What do you need to create my 3D floor plan?
I can work from a PDF, DWG, hand sketch, image, existing floor plan, or accurate room measurements.
Can you furnish the 3D floor plan?
Yes. I can add furniture, kitchen units, bathroom fixtures, lighting, doors, windows, flooring, wall finishes, and other interior elements.
Can you create a 3D floor plan from a hand sketch?
Yes. If your sketch includes enough measurements and room information, I can use it as the basis for the 3D layout.
Can you match my existing furniture or interior style?
Yes. You can provide reference images, furniture examples, materials, colors, or a preferred design style for me to follow.
What files will I receive?What files will I receive?
Depending on your package, you can receive high resolution rendered images and, where included, the relevant source or CAD files.


