Browse categories
Explore
Fiverr Pro
English
$
USD

Does your house or building need a better exterior look before construction, renovation, or presentation?
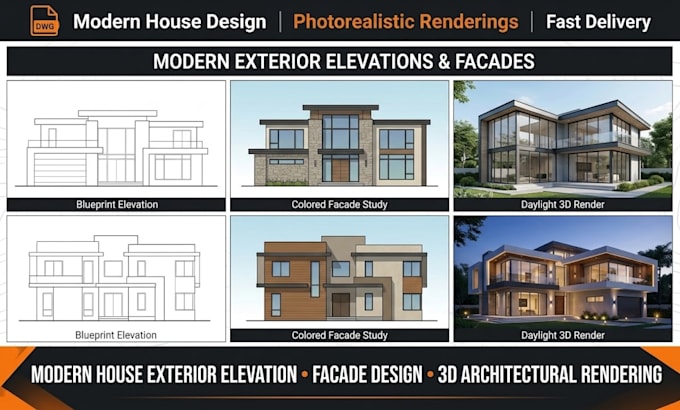
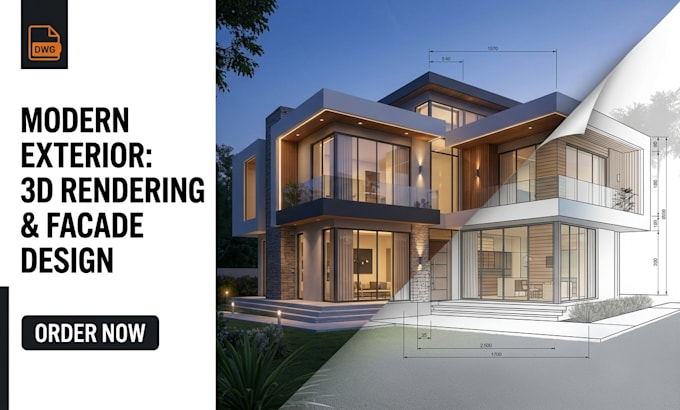
I can transform your existing plans, sketches, photos, or ideas into a detailed 3D exterior design that lets you see the facade, materials, colors, windows, doors, roof, and overall appearance before work begins.
What I can create:
Tools I use:
Why choose me?
Send your floor plan, elevation, sketch, property photo, or reference images and I can develop a professional exterior concept that helps you make confident design decisions before construction or reenovation.
Fiverr does not screen freelancers in this category. Please verify qualifications and discuss requirements with the freelancer before ordering, including any preferences regarding the use of AI tools.
3D Architecture CAD and Property Visualization
Languages
What do you need to design my house exterior?
You can provide a floor plan, elevation, property photo, sketch, CAD file, measurements, or reference images. The more information available, the more accurately I can develop the exterior.
Can you redesign an existing house facade?
Yes. Send photos or drawings of the existing building and explain what you want changed. I can develop a new exterior concept around your requirements.
Can you change colors and exterior materials?
Yes. I can visualize different combinations of wall finishes, stone, wood, concrete, glass, metal, roof colors, doors, windows, and other exterior materials.
Can you design a modern house exterior from a floor plan?
Yes. If the floor plan provides enough information, I can use it as a starting point for developing the exterior appearance and 3D visualization.
How many exterior views can I receive?
The number of views depends on the package. Additional views can also be discussed if your project requires multiple sides or design options.