Browse categories
Explore
Fiverr Pro
English
$
USD

_husgot.jpg)
_o6wslv.jpg)
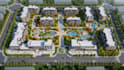
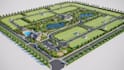
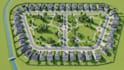
Bring your development project to life with stunning, photorealistic 3D site plans and subdivision renderings that impress clients, investors, and planning authorities. I specialize in creating high-quality 3D visualizations that transform architectural drawings into realistic presentations, making it easy to showcase layouts, landscapes, roads, amenities, and overall project design. Whether you need marketing visuals, planning presentations, or real estate promotional materials, I deliver detailed, accurate, and visually captivating renderings tailored to your vision.
What I Offer:
Why Choose Me?
Let's transform your site plan into a realistic visualization that attracts attention and communicates your vision with confidence. Order now to get started!
Fiverr does not screen freelancers in this category. Please verify qualifications and discuss requirements with the freelancer before ordering, including any preferences regarding the use of AI tools.
Architecture and interior design
Languages


