Browse categories
Explore
Fiverr Pro
English
$
USD


Hello!
You will get professional and accurate IoT subdivision planning for land development.
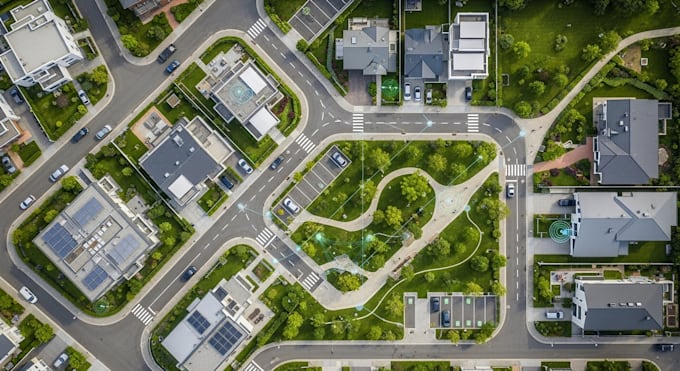
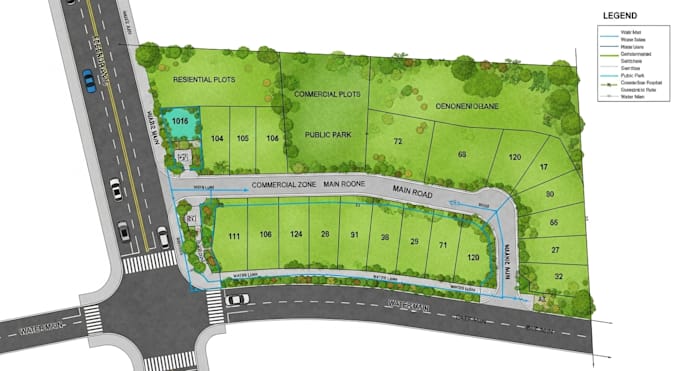
This gig provides 2D site plans, subdivision layouts, and master layout drawings prepared for city permits and authority approval. Plans include plot division, road networks, open spaces, zoning, and utility corridors, designed according to planning standards.
For smart developments, I design IoT-ready layouts supporting smart lighting, sensor zones, data routing, and future infrastructure expansion. All drawings are created with correct scale, dimensions, annotations, and legends to ensure clarity and compliance.
You will receive clean CAD (DWG) and PDF files ready for submission, construction reference, or further engineering work. I ensure accuracy, clear communication, and revision support so your project moves forward without delays.
Suitable for residential, commercial, and mixed-use land development projects.
Fiverr does not screen freelancers in this category. Please verify qualifications and discuss requirements with the freelancer before ordering, including any preferences regarding the use of AI tools.
Architecture and interior design
Languages