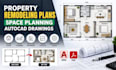
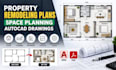
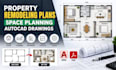
I will create property remodeling plans, space planning autocad drawings

C
clara_forster
C
clara_forster
Clara

About this gig

Looking to remodel a property, improve room layouts, or optimize available space? I will create professional property remodeling plans and space planning AutoCAD drawings based on your existing plans, measurements, sketches, or renovation requirements.


Whether you are remodeling a house, apartment, villa, townhouse, rental property, or investment space, I can develop clear 2D CAD layouts that improve functionality, circulation, furniture placement, and overall space utilization.


SERVICES INCLUDED:

  • Property remodeling floor plans
  • Space planning layouts
  • AutoCAD 2D drawings
  • Existing floor plan redraws
  • Room reconfiguration
  • Furniture layout planning
  • Kitchen and bathroom layouts
  • Wall layout modifications
  • Dimensions and annotations
  • Editable DWG + PDF drawings


WHY CHOOSE ME:

  • Clean, organized AutoCAD drawings
  • Practical space planning approach
  • Accurate layouts based on your information
  • Editable CAD source files
  • Clear communication and revisions


Please contact me before placing an Order

Service verification and delivery style preference

Fiverr does not screen freelancers in this category. Please verify qualifications and discuss requirements with the freelancer before ordering, including any preferences regarding the use of AI tools.

Get to know Clara

Clara

CAD Property Remodeling Drawings And 3D Visualisation

  • FromUnited Kingdom
  • Member sinceOct 2026
  • Languages

    English, German, Spanish, French
I create professional property remodeling and renovation plans that turn ideas into clear, functional, and visually compelling spaces. My services cover AutoCAD space planning, detailed CAD floor plans, remodeling layouts, and realistic 3D interior visualization for residential and commercial properties. I focus on accurate dimensions, practical space organization, furniture layouts, and polished presentation. Whether you are planning a renovation, redesigning interiors, or preparing a property concept, I deliver organized drawings and realistic visuals tailored to your project requirements.