Browse categories
Explore
Fiverr Pro
English
$
USD

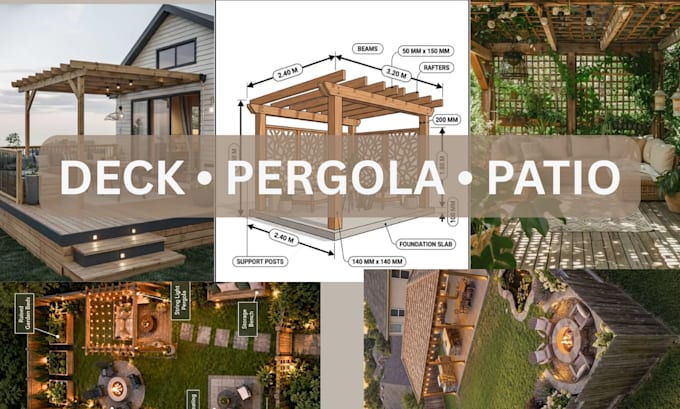
Need drawings for a deck, pergola, patio cover, or other outdoor residential structure?
I will prepare organized permit-oriented drawings based on your project dimensions, design requirements, and available site information.
Services can include:
The drawings can be prepared to clearly communicate dimensions, materials, structural components, connections, and other information needed for project review.
This service is suitable for homeowners, contractors, builders, property managers, and other clients preparing an outdoor structure project for permitting.
Please provide your project dimensions, photos, sketches, property information, and location so I can review the requirements before starting.
Fiverr does not screen freelancers in this category. Please verify qualifications and discuss requirements with the freelancer before ordering, including any preferences regarding the use of AI tools.
Professional Permit Plans, Architectural Design, MEP Documentation
Languages