Browse categories
Explore
Fiverr Pro
English
$
USD

WELCOME
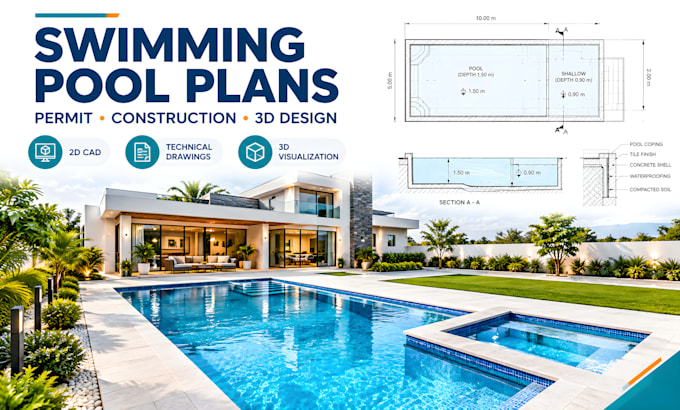
Planning a new swimming pool or upgrading an existing one? I can turn your ideas, sketches, measurements, or property information into a clear and professional pool design ready for planning, presentation, or construction.
I provide professional swimming pool plans, pool layouts, permit drawings, construction drawings, CAD drafting, site plans, sections, dimensions, and realistic 3D pool visualization.
Depending on your project, I can include:
Every project is prepared according to your requirements, available measurements, reference images, and site information.
Whether you need a simple pool concept, detailed CAD drawings, permit documentation, or a complete pool design package, I focus on accuracy, clean presentation, practical planning, and professional results.
Please message me before ordering so I can review your project and recommend the right package.
Fiverr does not screen freelancers in this category. Please verify qualifications and discuss requirements with the freelancer before ordering, including any preferences regarding the use of AI tools.
Architectural Designer 2D Plans, Food Truck, Residential Design
Languages
Can you design a completely new swimming pool from scratch?
Yes. Send your preferred pool shape, dimensions, property information, reference images, or even a rough sketch. I can develop the design from your available information.
Can you prepare drawings for a building permit?
Yes. I can prepare professional pool permit/technical drawings based on your project requirements. However, whether a licensed professional's stamp or approval is required depends on your local authority.
Can you include the surrounding backyard or patio?
Yes. I can incorporate pool decks, patios, landscaping, outdoor living areas and other surrounding elements when they are part of your selected package.
Do you provide 3D swimming pool designs?
Yes. The Standard or Premium package can be used for projects requiring 3D visualization, depending on the scope and level of detail.
Can you work from an existing pool drawing or sketch?
Absolutely. You can provide an existing PDF, image, sketch, CAD file, measurements or reference design, and I can use it as the basis for the project.
Can you design the plumbing or technical systems?
Yes, where required, I can include pool plumbing/technical layouts as part of an appropriate package. Please message me first so I can confirm the exact scope.