Browse categories
Explore
Fiverr Pro
English
$
USD

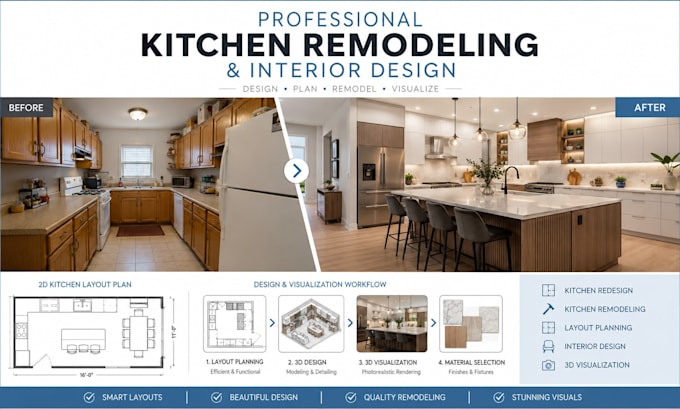
Is your kitchen outdated, cramped, poorly planned, or simply not working for your lifestyle? Are you planning a kitchen renovation but struggling to visualize the finished space before spending money on construction, cabinets, and materials?
Search no more youve got the right place and the right person. I specialize in kitchen redesign and residential interior design, helping homeowners transform outdated kitchens into modern, functional spaces with smart layouts and realistic 3D visualization.
My kitchen remodeling service can include:
Why choose me?
Please contact me before placing your order so we can discuss your project requirements and provide the best solution with a custom quote.
Fiverr does not screen freelancers in this category. Please verify qualifications and discuss requirements with the freelancer before ordering, including any preferences regarding the use of AI tools.
Kitchen Interior Designer, Kitchen Layout, Space Planning and 3D Visualization
Languages
Should I contact you before placing my order?
Yes. Please message me before ordering so I can review your kitchen, measurements, existing plans, inspiration images, and requirements. This allows me to recommend the right package and provide an accurate custom quote.
Can you redesign my existing kitchen?
Absolutely. I can work from your existing floor plan, measurements, photographs, sketches, or other available information and develop a more functional modern kitchen layout.
Can you show me what my remodeled kitchen will look like?
Yes. Depending on your package, I can create realistic 3D visualizations showing the proposed cabinets, materials, colors, lighting, furniture, appliances, and overall design.
Do you design the kitchen layout as well as the interior?
Yes. The service can combine space planning, kitchen layout, cabinet/appliance placement, interior design, materials, and 3D visualization.
What do you need from me?
Ideally, provide your existing floor plan or measurements, photographs of the kitchen, preferred style, inspiration images, and any requirements for appliances, cabinets, storage, or materials.
