Browse categories
Explore
Fiverr Pro
English
$
USD


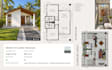


A custom architectural layout for your small residence built to your exact plot dimensions, with realistic furniture placement delivered in Sweet Home 3D, a free, open-source program you can download and open yourself, no paid Revit or SketchUp license required.
This gig is aimed at homeowners, small landlords, and self-builders who want a clear, editable, realistic design they can actually walk through and modify themselves afterward not just a static rendering they can never touch again.
What I design:
Why Sweet Home 3D instead of Revit/SketchUp:
Fiverr does not screen freelancers in this category. Please verify qualifications and discuss requirements with the freelancer before ordering, including any preferences regarding the use of AI tools.
Business Analyst
Languages
Do I need to buy any software?
No — Sweet Home 3D is free and open-source. I'll send you the download link along with your project file.
Can I edit the design myself afterward?
Yes, that's the point — you receive the actual .sh3d project file, not just images, so you can rearrange furniture or tweak layouts yourself.
Is this a substitute for a licensed architect?
No. This is space-planning and visualization for concept purposes; structural/permit drawings still need a licensed engineer or architect in your jurisdiction.
Can you work from a hand-drawn sketch?
Yes, as long as it includes measurements (or approximate ones you're confident in).
Do you provide construction-grade blueprints?
No — this gig is dimensioned concept/layout plans and 3D visualization, not stamped construction documents.