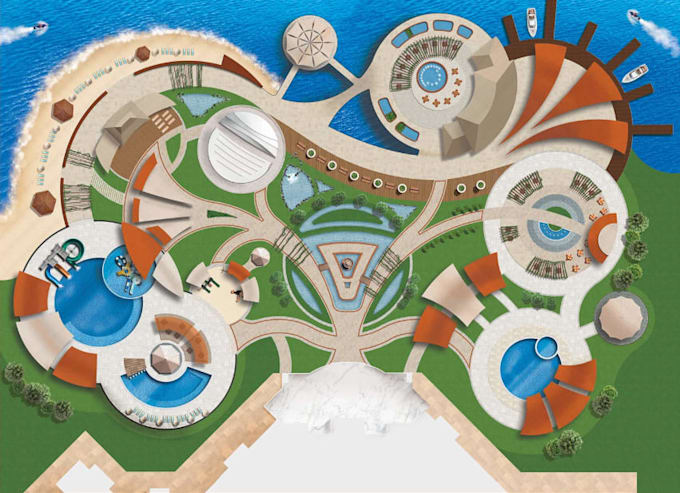
I will draw digital2d floorplan,4star hotel siteplan,shop drawing,elevation,cad layout

E
emioluwawa
E
emioluwawa
Emioluwawa

About this gig

About this gig

Your Vision, Professionally Drafted


Need precise plans for a permit, a high-impact visualization for a sale, or an optimized layout for a commercial space?

I'm here to translate your ideas, sketches, or old blueprints into clear, professional 2D and 3D architectural drawings.


Services Include

  • Architectural Floor Plans
  • Permit & Construction Drawings
  • Site Plans & Plot Plans
  • Building Elevations & Sections
  • Structural Details & Framing Plans
  • Foundation Plans & Structural Notes
  • Garage Conversion Permit Sets
  • ADU Permit Drawings
  • Mechanical, Electrical & Plumbing Layouts
  • Commercial & Residential Permit Packages

Project Types

  • New Construction
  • Home Additions
  • Remodeling & Renovations
  • Retail & Commercial Buildings
  • Permit Revisions & Corrections


Every project is different. Before placing an order, send your sketches, ideas, survey, or existing plans, and I'll recommend the best solution

Service verification and delivery style preference

Fiverr does not screen freelancers in this category. Please verify qualifications and discuss requirements with the freelancer before ordering, including any preferences regarding the use of AI tools.

Get to know Emioluwawa

Emioluwawa

Commercial Architect, BIM modelling and Construction Drawings

  • FromUnited Kingdom
  • Member sinceAug 2026
  • Avg. response time3 hours
  • Languages

    English, Spanish, French, German, Italian, Arabic, Bengali, Greek, Hebrew, Persian, Chinese
I am a CAD and Architectural Designer specializing in creating accurate, high-quality drawing for commercial projects. I bring ideas to life through detailed floor plans, construction drawings, and permit-ready documentation. My services are: • Architectural floor plans and house design • Garage conversions, extensions, and ADU design • CAD drafting and conversion from sketches or PDFs • 2D drafting and 3D modeling using AutoCAD and Revit • Construction and permit drawing sets I am committed to delivering high-quality work on time and maintaining clear communication throughout every project.