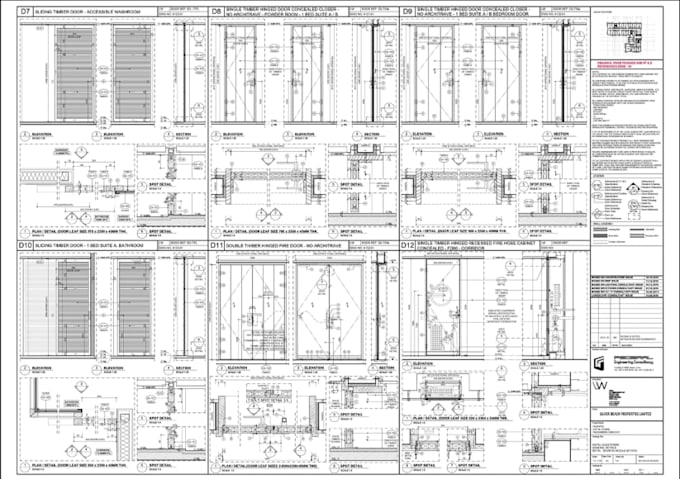
I will edit as built drawing for renovation,2d trade permit set,siteplan,mep,elevations


About this gig
Welcome, valued buyer!
Im a professional architectural designer and engineer with years of experience in creating permit-ready drawings, detailed 2D plans, and realistic 3D visualizations for clients across the World,
Whether youre planning a new build, home renovation, addition, ADU, or commercial project, Ill prepare clear, accurate, and code-compliant drawings that meet local and international standards.
SERVICES INCLUDED:
Architectural Drawings
- 2D Floor Plans & House Plans
- Elevations & Sections
- Roof Plans
- Door/Window Schedules
- Site & Construction Plans
Structural Drawings
- Foundation Plans
- Floor, Wall & Roof Framing
- Structural Details & Sections
- Structural Calculations
MEP Drawings
- Electrical & Lighting Plans
- Plumbing Plans
- HVAC / Mechanical Plans
- Panel Loads, Pipe Sizes & CFM
Additional Services
- Realistic 3D Renderings
- AutoCAD & Revit Drawings
- New Construction & Renovations
- Additions, ADUs & Legalization
- Basements, Decks, Garages, Sheds & Patios
- Permit Revisions / City Comments
WHY CHOOSE ME?
- 12+ Years of Experience
- Fast Turnaround
- Multiple Revisions
- Detailed Professional Drawings
Try my service once, and you WILL NOT be disappointed!
Service verification and delivery style preference
Fiverr does not screen freelancers in this category. Please verify qualifications and discuss requirements with the freelancer before ordering, including any preferences regarding the use of AI tools.
Get to know Emioluwawa
Commercial Architect, BIM modelling and Construction Drawings
- FromUnited Kingdom
- Member sinceAug 2026
- Avg. response time3 hours
Languages
English, Spanish, French, German, Italian, Arabic, Bengali, Greek, Hebrew, Persian, Chinese