Browse categories
English
$
USD
Connect to your AI


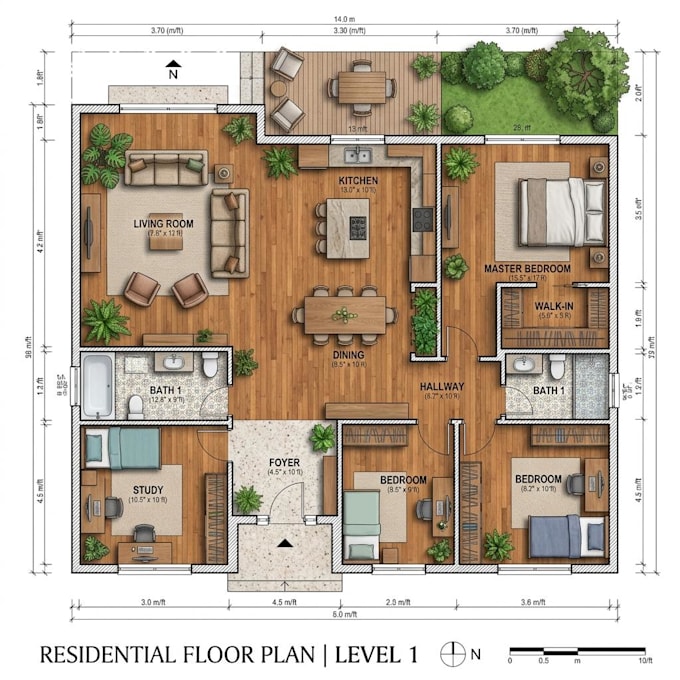
Looking for a clean, easy-to-read 2D floor plan for presenting an existing property layout?
I coordinate floor-plan presentation projects based on supplied layouts and verified project information.
WHAT THIS SERVICE CAN INCLUDE
WHAT I NEED FROM YOU
Please provide your existing layout, available measurements, property size, preferred presentation style, required output format, and intended use.
PROJECT SCOPE
This service is limited to presenting an existing layout. It does not automatically include new architectural design, site surveys, engineering, code compliance, construction documentation, professional seals, or permit approval.
Unclear or missing measurements will be flagged for clarification rather than invented. Please contact me before ordering if your project involves multiple floors or substantial design changes.
Fiverr does not screen freelancers in this category. Please verify qualifications and discuss requirements with the freelancer before ordering, including any preferences regarding the use of AI tools.
Architectural CAD Drafting, Floor Plan Conversion
Languages