Browse categories
Explore
Fiverr Pro
English
$
USD




"Hey there! I'm a seasoned Civil Engineer specializing in AutoCAD and SketchUp with 8 years of experience. Whether it's creating stunning 3D models or detailed floor plans, I've got you covered. From site plans to renovation projects, I'll bring your ideas to life with precision and professionalism.
Reach out for inquiries let's build something amazing together
FLOOR PLAN
-FLOOR PLAN (PRICE DEPENDING UPON FLOOR AREA WITH DETAILS)
-ADDITIONS TO FLOOR PLAN AND INTERIOR
-FURNITURE LAYOUT AND TYPE
-ELEVATION OR SECTION 4 SIDE
-PROFESSIONAL DRAWING SET FOR WORKING
-RENOVATION PROJECTS
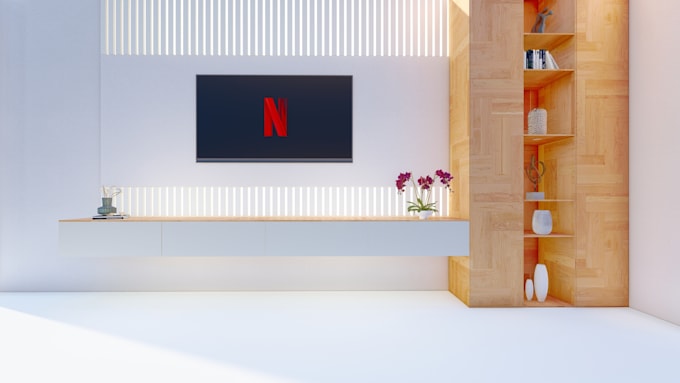
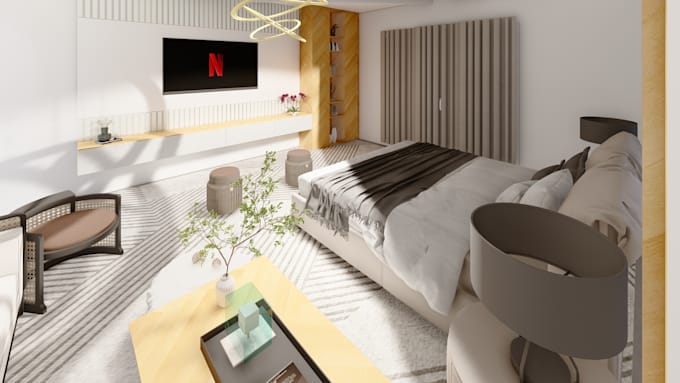
-3D INTERIOR HOME/BUILDING
Fiverr does not screen freelancers in this category. Please verify qualifications and discuss requirements with the freelancer before ordering, including any preferences regarding the use of AI tools.
Architectural, Structural designing 10year Experienced
Languages