Browse categories
Explore
Fiverr Pro
English
$
USD

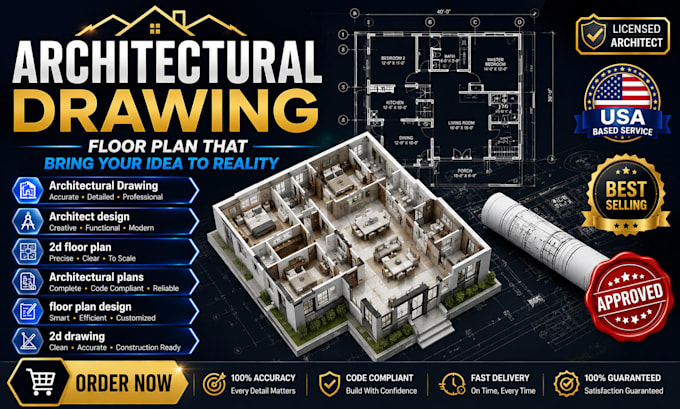
Need complete, construction-ready architectural drawings delivered by a professional? You're in the right place.
I provide a full set of architectural drawings for residential, commercial, and mixed-use projects from concept sketch to permit-ready AutoCAD documentation.
All drawings produced in AutoCAD (.dwg) to scale, fully annotated, and compliant with standard building codes. PDF and DWG delivered.
Whether you have a hand sketch, existing PDF, or just a concept send it and I'll produce professional drawings your contractor or permit office will accept without question.
Message me before ordering. I respond within the hour and deliver before deadline every time.
Fiverr does not screen freelancers in this category. Please verify qualifications and discuss requirements with the freelancer before ordering, including any preferences regarding the use of AI tools.
AutoCAD Architectural Drafter for USA Project
Languages