Browse categories
Explore
Fiverr Pro
English
$
USD


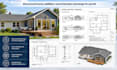
Planning a home addition, room extension, or second-story build? I provide detailed structural engineering drawings that are accurate, code-compliant, and ready for permit submission the first time.
What I Offer:
Every project is engineered to your local building code, whether you're adding a bedroom, expanding a kitchen, or converting a garage.
Why work with me:
Send me your existing floor plan, addition sketch or dimensions, and project location for a fast, accurate quote.
Let's get your addition permit-ready, message me before placing order.
Fiverr does not screen freelancers in this category. Please verify qualifications and discuss requirements with the freelancer before ordering, including any preferences regarding the use of AI tools.
Structural Engineer
Languages
1. Do I need an architect first, or can you handle this on your own?
I handle the structural engineering side, framing, foundation, load calculations. If you already have architectural or floor plans, I'll build the structural drawings around them; if not, send me your sketch or dimensions and I can work from that.
2. Can you design for second-story additions or load-bearing wall removals?
Yes, I design for second-story additions, load-bearing wall removals, and beam/header sizing to safely transfer new loads.
3. What information do you need from me to get started?
Your existing floor plan (if available), a sketch or description of the addition, rough dimensions, and your project location so I can apply the correct local code requirements.
