Browse categories
Explore
Fiverr Pro
English
$
USD


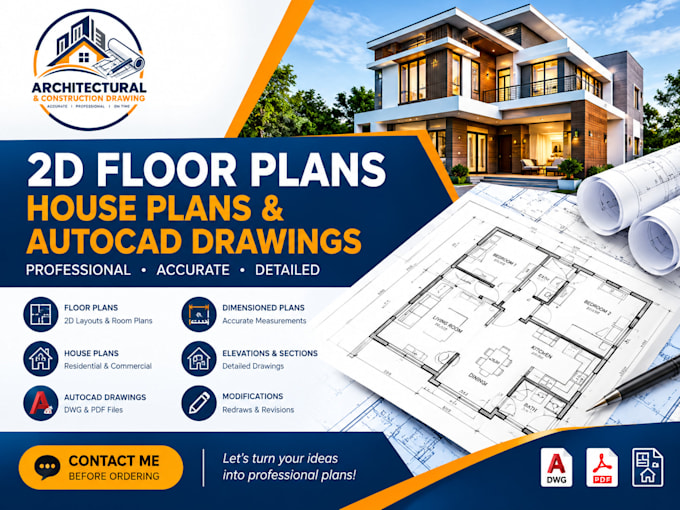
Are you looking for professional architectural and construction drawings for your building project? I can help you turn your ideas, sketches, or concepts into clear, accurate, and well-organized drawings.I focus on quality, attention to detail, and timely delivery to help bring your project vision to life.
My Services Include:
Whether you need a simple floor plan or a detailed drawing set, I aim to deliver professional work tailored to your project requirements.
Why Choose My Service?
Contact Me Before Ordering
Please message me before placing an order to discuss your project, drawing requirements, dimensions, preferred file format, and deadline. This helps ensure that you select the right package for your needs.
Let's work together to bring your architectural ideas
Fiverr does not screen freelancers in this category. Please verify qualifications and discuss requirements with the freelancer before ordering, including any preferences regarding the use of AI tools.
Architectural Drafter AutoCAD Floor Plans and Construction Drawings
Languages
What information do you need to start?
I need your sketches, dimensions, reference images, project requirements, and any available site or building information.
Can you convert hand sketches into digital drawings?
Yes. I can redraw clear hand sketches into organized digital drawings based on the information provided.
Do you provide 2D floor plans?
Yes. I can create 2D floor plans for residential and other agreed building projects.
Which file formats do you deliver?
Delivery formats can include PDF, JPG, and DWG when supported and agreed upon before ordering.
Do you offer revisions?
Yes. Revisions are available according to the selected package. Major design changes may require an additional order.