Browse categories
Explore
Fiverr Pro
English
$
USD

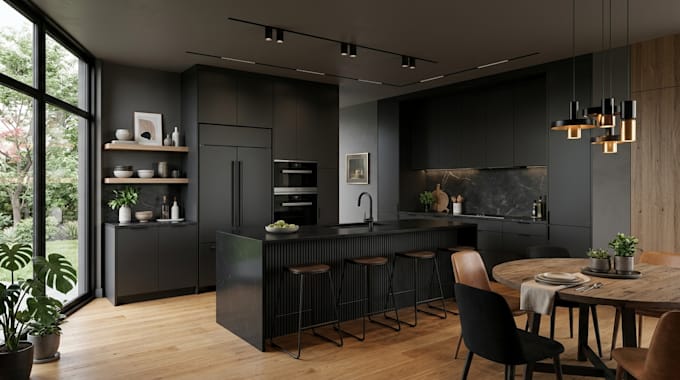

Your kitchen design should make your space work better and look before anything is built. Get a clean layout and realistic visuals that fit your room, style, storage needs, and budget.
Poor layouts, missed measurements, and weak communication can cause wasted space and costly changes. You need practical drawings, consistent details, and a freelancer who follows your references.
I develop clear plans and visuals from measurements, sketches, photos, or existing drawings.
Services I offer
How it works
Message me before ordering so I can confirm your scope and package.
Fiverr does not screen freelancers in this category. Please verify qualifications and discuss requirements with the freelancer before ordering, including any preferences regarding the use of AI tools.
Architectural Design Expert
Languages
Can you create a complete kitchen design from my measurements?
Yes. I can create a practical kitchen layout using your room measurements, photos, sketches, existing plans, appliance sizes, and design preferences.
Can you design both the kitchen and wardrobe layout?
Yes. I can plan kitchen and wardrobe layouts with attention to storage, circulation, dimensions, placement, and the way each space will be used.
Can you create realistic kitchen rendering views?
Yes. I can create kitchen rendering views showing materials, cabinets, countertops, lighting, colors, appliances, and other important visual details.
Can you create a 3d model of my kitchen?
Yes. I can develop a detailed 3d model to help you understand the space, furniture placement, cabinetry, materials, and overall design before implementation.
Can you design custom kitchen cabinets?
Yes. I can plan cabinet layouts based on your available space, storage requirements, appliance locations, preferred style, and project dimensions.
Can you work from a sketch, photo, or existing floor plan?
Yes. You can provide a sketch, photo, PDF, existing floor plan, or measurements. I will use the available information as the basis for the design.
Can you suggest the best kitchen layout for my space?
Yes. I can organize the layout around workflow, available space, appliance placement, storage, circulation, and your specific requirements.
What do you need before starting my kitchen project?
Please provide measurements, room dimensions, photos, reference designs, preferred materials or colors, appliance sizes, and any specific requirements.
Are revisions included in the order?
Revision options depend on the package you select. Sharing complete requirements and references at the beginning helps keep the design process clear and efficient.
Should I message you before placing an order?
Yes. Please message me first so we can confirm your project scope, measurements, required deliverables, timeline, and the package that best fits your needs.
