Browse categories
Explore
Fiverr Pro
English
$
USD


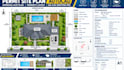
I prepare permit-focused site plans and plot plans for property improvement and development projects in the United States. The drawings present the property, structures, access, setbacks and proposed site features in a clear format suitable for project review and permit documentation.
Services include:
I can prepare drawings for projects in California, Texas, Arizona, Florida and North Carolina. Permit requirements vary by municipality, county and project type, so final submission criteria should be confirmed with the applicable planning or building department.
Provide the property survey, dimensions, existing plan, proposed improvement details, aerial image, sketch or other reference.
Please inform the freelancer of any preferences or concerns regarding the use of AI tools in the completion and/or delivery of your order.
Site Plan CAD Drafting Property Layout Permit Drawing Services
Languages
Can you create a site plan for a permit application?
Yes. I can prepare a permit-focused site plan from the survey, measurements, property information and project requirements you provide.
Do you guarantee city or permit approval?
No. Local requirements differ by jurisdiction. The final drawing should be reviewed against the applicable city or county requirements before submission.
What can be included in a permit site plan?
Depending on the project, the drawing can include property lines, structures, setbacks, dimensions, driveways, parking, access, fences, pools and other relevant site features.
