Browse categories
Explore
Fiverr Pro
English
$
USD
I will create AutoCAD structural drawings, reinforcement details and framing pla
Need professional structural drawings, load calculations, and foundation plans for your construction project? You're in the right place!
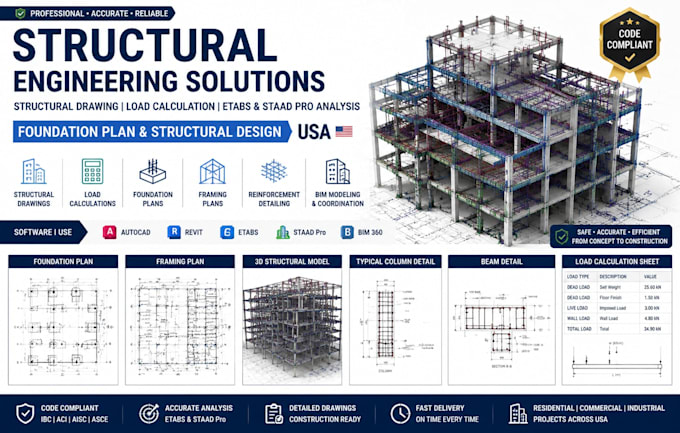
I'm a Professional Structural Desi gn Specialist providing accurate and reliable structural solutions for residential, commercial, and industrial projects. I specialize in structural desi gn, structural analysis, load calculations, foundation plans, framing layouts, beam and column desi gn, slab desi gn, steel and concrete structures, reinforcement detailing, and BIM modeling.
My Services Include:
I deliver accurate, detailed, and construction-focused structural drawings des igned to support safe and efficient project execution. My workflow combines AutoCAD, Revit, ETABS, and STAAD Pro to create high-quality engineering documentation.
CONTANT ME NOW !!! !!! !!!
Project scale:
Building
Building type:
Residential
•
Commercial
•
Industrial
Please inform the freelancer of any preferences or concerns regarding the use of AI tools in the completion and/or delivery of your order.
What information do you need to start my structural design project?
Please provide your architectural drawings, project location, building type, dimensions, material preferences, and any available engineering requirements. PDF, DWG, or Revit files are welcome.
What structural design services do you provide?
I provide structural drawings, foundation plans, framing layouts, load calculations, beam and column design, slab design, steel and concrete structure design, reinforcement detailing, structural analysis, and BIM modeling.
Can you handle residential, commercial, and industrial projects?
Yes. I work on a wide range of projects including homes, ADUs, apartments, commercial buildings, warehouses, offices, and industrial structures, providing customized structural solutions.
Which software do you use for structural analysis and drawings?
I use professional tools including AutoCAD, Revit Structure, ETABS, and STAAD Pro to develop accurate structural models, calculations, and detailed construction drawings.
Do you provide revisions and project adjustments?
Yes. I provide revisions based on your package and project requirements to ensure the final structural drawings, calculations, and details meet your expectations.
