Browse categories
Explore
Fiverr Pro
English
$
USD

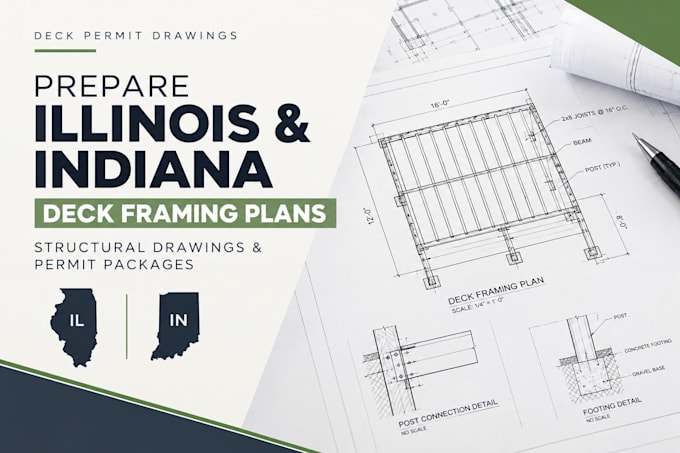
Building a residential deck in Illinois or Indiana requires a building permit backed by code-compliant structural framing plans. This gig delivers precise 2D deck drawing packages tailored to pass municipal plan checks, specifically accounting for regional snow loads and frost depth requirements. I translate your house dimensions, backyard measurements, or rough ideas into technical blueprints.What this gig can do for your project:Draft scaled deck framing layouts detailing joist, beam, and ledger dimensionsDesign concrete footing layouts matching regional frost depths to prevent heavingProvide structural connection details (ledger attachments, post-to-beam connectors)Create guardrail and stair structural details matching local safety rulesDeliver print-ready, high-resolution vector PDF drawing sheetsWhy choose this gig:I focus purely on geometric accuracy and clear line weights. Your plans will explicitly show load paths and critical hardware callouts so inspectors can review them efficiently.Please note: You must message me before placing an order. Local zoning setbacks and wind rules vary. We must look over your house layout first to set the scope.Let's discuss your deck layout.
Fiverr does not screen freelancers in this category. Please verify qualifications and discuss requirements with the freelancer before ordering, including any preferences regarding the use of AI tools.
Commercial Architectural Engineer Civil Engineer
Languages
What materials do I need to provide to start my deck drawings?
provide your backyard dimensions, desired deck size, height off the ground, a few photos of the house wall where it will attach, and your specific city or county location.
Do these plans match the frost depth rules for Illinois and Indiana?
Yes. Foundation plans are drafted to meet the standard frost line depths (typically 36 to 42 inches) required by municipal codes in IL and IN to ensure your deck footings remain stable during winter.
Can your plans specify the exact hardware and brackets needed?
Framing plans include structural callouts for standard building hardware, which is critical for meeting local framing, post, and railing load requirements in the Midwest.
