Browse categories
Explore
Fiverr Pro
English
$
USD

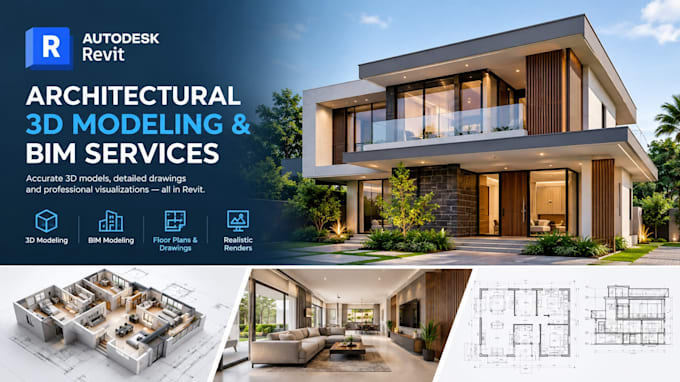
Need a professional Revit 3D model that accurately represents your architectural project?
Whether you have 2D drawings, floor plans, PDFs, CAD files, sketches, or reference images, I can turn your ideas into a clean, detailed architectural 3D model in Revit.
I can help with:
My goal is to give you a model that is accurate, organized, visually clear, and easy to use for presentations, design development, client approvals, or further architectural work.
I pay close attention to your drawings, dimensions, materials, and design requirements so the final model matches your project instead of looking like a generic template.
Why work with me?
Send me your drawings or project details before ordering, and I'll help determine the right package for your project.
Fiverr does not screen freelancers in this category. Please verify qualifications and discuss requirements with the freelancer before ordering, including any preferences regarding the use of AI tools.
Turning Architectural Ideas Into Practical, Beautiful and Buildable Designs
Languages
What do you need to start the 3D modeling project?
Please send your floor plans, CAD/PDF drawings, sketches, dimensions, reference images, or any other available project information. The more details you provide, the more accurately I can model your project.
Can you create both interior and exterior 3D models?
Yes. I can create detailed interior and exterior architectural models in Revit, including walls, doors, windows, furniture, fixtures, landscaping elements, and other required components.
Can you create a Revit BIM model from my 2D drawings?
Yes. I can convert your architectural plans, elevations, sections, PDFs, or CAD drawings into a detailed Revit 3D/BIM model.
Can you provide realistic renders with the 3D model?
Yes. Standard and Premium packages can include materials, textures, lighting, and rendered views. If you need a specific number of views or a particular rendering style, message me before ordering.
Can you handle large or custom projects?
Absolutely. For large, complex, or highly detailed projects, please contact me first with your drawings and requirements. I can review the scope and create a custom offer based on your project.
