Browse categories
Explore
Fiverr Pro
English
$
USD
About this gig
Seeking accurate architectural drafting and clear 2D construction layout sheets?
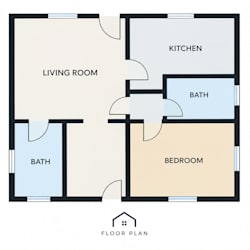
I provide reliable drafting support, translating your hand sketches, field dimensions, or existing PDF markups into production-ready 2D blueprints and technical floor plans tailored for residential updates.
DRAFTING SECTIONS INCLUDED:
Architectural Layouts
2D Residential Floor Plans
Exterior Elevations & Cross-Sections
Site Plot Plans & General Layouts
Basic Window/Door Opening Matrices
Structural Placement
General Joist & Framing Layouts
Foundation Perimeter Footings
Standard Assembly Detail Views
Mechanical & Utility Overviews
Light Fixture & Outlet Placements
Basic Water Line & Drain Layouts
Ducting & Vent Pathing Diagrams
SPECIALTY ADJUSTMENTS
Outdated PDF to CAD Vector Transfers
Home Remodels, Garages & Extension Layouts
Baseline Floor Plan Redraws
WHY COLLABORATE WITH ME?
Precise Line Weights & CAD Standards
Clean Imperial (Ft/In) Scaling
Responsive Modification Turnarounds
PLEASE INBOX ME BEFORE ORDERING
Every design has custom space requirements. Drop me a line first so we can coordinate your project parameters and match you with the correct tier.
Fiverr does not screen freelancers in this category. Please verify qualifications and discuss requirements with the freelancer before ordering, including any preferences regarding the use of AI tools.
Architectural Designer and 2D Or 3D CAD Draftsman
Languages
Do your blueprints come with a structural engineer's wet stamp or local city approval guarantee?
: No. This gig is strictly a technical CAD drafting service based on the measurements you supply. I do not provide professional engineering certifications, structural calculations, architectural license stamps, or legal guarantees of municipal building permit approval.
Can you convert my old hand-drawn sketch or unscaled PDF into an editable CAD file?
Yes. I specialize in scaling and redrawing existing PDFs or manual paper sketches into highly precise, clean 2D AutoCAD (.DWG) formats.


